: Perfectly situated on just under an acre. Once entering the home you will be delighted by the design the sellers have created. Light and bright kitchen with updated kitchen cabinets, granite counters, SS appliances with breakfast bar that is open to living area for entertaining . Sliders to the beautiful and relaxing screened in porch and composite deck overlooking the back yard. Stunning Main bedroom with office or sitting area with slider doors to rear deck and closets galore!!! Updated main floor bath in 2014 . New H/W flooring in Main & guest bedroom and office in 2019. The LL with gas FP is great for family room/game or play room. The Laundry area to include mudroom, bath and bedroom was designed to perfection. This turn key home has exquisite style and a very comfortable floor plan that anyone who enters will appreciate and love as their new home. Nothing to do here but move in! Plenty of room for a pool as well. Don't miss out on this one, it's even prettier in person!
Sold for $690,000
$690,000
111 Plymouth St, Pembroke, MA 02359
3beds
2,100sqft
Single Family Residence
Built in 1979
0.94 Acres Lot
$720,400 Zestimate®
$329/sqft
$2,948 Estimated rent
Home value
$720,400
$663,000 - $785,000
$2,948/mo
Zestimate® history
Owner options
List your home for rent
$2,948/mo
Rent Zestimate®
Find your next renter with Zillow Rental Manager. Plus, with online applications, you can quickly screen prospective tenants – for free.
$2,948/mo
Rent Zestimate®
Refinance and save
$4,376/mo
Est. payment
Refinancing to a lower rate could help reduce your monthly payments and save thousands over the life of the loan.
$4,376/mo
Est. payment
Explore your selling options
Work with a Zillow partner agent
Leverage their expertise and Zillow's premium Showcase listings to get your home seen by more buyers.
Get startedList with your own agent
Get your home in front of millions of buyers by listing it on Zillow.
Learn how to do itSell it yourself
Take full control of how buyers see your home on Zillow by listing For Sale by Owner (FSBO).
List your homeWhat's special
Composite deckLaundry areaLight and bright kitchenUpdated kitchen cabinetsBreakfast barStunning main bedroomOffice or sitting area
Zillow last checked:
Listing updated:
Listed by:
Fern Langella 617-842-6633,
The Firm 781-924-3205
Bought with:
Linda Chavez
Keller Williams Realty Signature Properties
Source: MLS PIN,MLS#: 73419440
Facts & features
Interior
Bedrooms & bathrooms
- Bedrooms: 3
- Bathrooms: 2
- Full bathrooms: 2
Primary bedroom
- Features: Closet/Cabinets - Custom Built, Flooring - Hardwood, Cable Hookup, Recessed Lighting, Remodeled
- Level: Second
- Area: 432
- Dimensions: 24 x 18
Bedroom 2
- Features: Closet, Flooring - Hardwood, Recessed Lighting
- Level: Second
- Area: 160
- Dimensions: 16 x 10
Bedroom 3
- Features: Closet, Flooring - Wall to Wall Carpet, Recessed Lighting
- Level: First
- Area: 165
- Dimensions: 15 x 11
Primary bathroom
- Features: No
Bathroom 1
- Features: Bathroom - With Tub & Shower, Closet - Linen, Flooring - Stone/Ceramic Tile, Countertops - Stone/Granite/Solid
- Level: Second
- Area: 88
- Dimensions: 11 x 8
Bathroom 2
- Features: Bathroom - 3/4, Bathroom - With Shower Stall, Flooring - Stone/Ceramic Tile
- Level: First
- Area: 44
- Dimensions: 11 x 4
Family room
- Features: Bathroom - Full, Exterior Access, Open Floorplan, Recessed Lighting, Remodeled
- Level: First
- Area: 464
- Dimensions: 23.2 x 20
Kitchen
- Features: Bathroom - Full, Skylight, Flooring - Hardwood, Balcony / Deck, Countertops - Stone/Granite/Solid, Breakfast Bar / Nook, Deck - Exterior, Exterior Access, Open Floorplan, Recessed Lighting, Slider, Gas Stove
- Level: Second
- Area: 391
- Dimensions: 23 x 17
Living room
- Features: Bathroom - Full, Flooring - Hardwood, Window(s) - Bay/Bow/Box, Attic Access, Deck - Exterior, Exterior Access, Open Floorplan, Slider
- Level: Second
- Area: 212.04
- Dimensions: 17.1 x 12.4
Heating
- Forced Air, Natural Gas, Ductless
Cooling
- Central Air, Ductless
Appliances
- Included: Range, Dishwasher, Refrigerator
- Laundry: Bathroom - 3/4, Closet/Cabinets - Custom Built, Flooring - Stone/Ceramic Tile, Exterior Access, Recessed Lighting, Remodeled, First Floor
Features
- Flooring: Wood, Tile, Hardwood
- Basement: Full,Finished,Garage Access,Concrete
- Number of fireplaces: 1
- Fireplace features: Family Room
Interior area
- Total structure area: 2,100
- Total interior livable area: 2,100 sqft
- Finished area above ground: 1,200
- Finished area below ground: 900
Property
Parking
- Total spaces: 8
- Parking features: Attached, Garage Door Opener, Workshop in Garage, Paved Drive, Off Street, Paved
- Attached garage spaces: 2
- Uncovered spaces: 6
Features
- Patio & porch: Porch - Enclosed, Screened, Deck - Composite, Covered
- Exterior features: Porch - Enclosed, Porch - Screened, Deck - Composite, Covered Patio/Deck, Rain Gutters, Stone Wall
Lot
- Size: 0.94 Acres
- Features: Cleared, Level
Details
- Parcel number: 1105271
- Zoning: res
Construction
Type & style
- Home type: SingleFamily
- Architectural style: Raised Ranch
- Property subtype: Single Family Residence
Materials
- Frame, Stone
- Foundation: Concrete Perimeter
- Roof: Shingle
Condition
- Year built: 1979
Utilities & green energy
- Sewer: Private Sewer
- Water: Public
- Utilities for property: for Gas Range
Community & HOA
Community
- Features: Public Transportation, Shopping, Park, Golf, Public School, T-Station
HOA
- Has HOA: No
Location
- Region: Pembroke
Financial & listing details
- Price per square foot: $329/sqft
- Tax assessed value: $494,000
- Annual tax amount: $5,945
- Date on market: 1/3/2026
- Road surface type: Paved
Price history
| Date | Event | Price |
|---|---|---|
| 10/28/2025 | Sold | $690,000+2.2%$329/sqft |
Source: MLS PIN #73419440 Report a problem | ||
| 9/5/2025 | Contingent | $675,000$321/sqft |
Source: MLS PIN #73419440 Report a problem | ||
| 8/19/2025 | Listed for sale | $675,000+3.9%$321/sqft |
Source: MLS PIN #73419440 Report a problem | ||
| 6/21/2022 | Listing removed | $649,900$309/sqft |
Source: MLS PIN #72997739 Report a problem | ||
| 6/15/2022 | Listed for sale | $649,900$309/sqft |
Source: MLS PIN #72997739 Report a problem | ||
Public tax history
| Year | Property taxes | Tax assessment |
|---|---|---|
| 2025 | $5,945 +1.2% | $494,600 +1.2% |
| 2024 | $5,877 -2.4% | $488,500 +3.2% |
| 2023 | $6,022 +8.7% | $473,400 +21% |
| 2022 | $5,538 +1.2% | $391,400 +4.2% |
| 2021 | $5,475 +3.1% | $375,500 +2.4% |
| 2020 | $5,312 +1.7% | $366,600 +2.4% |
| 2019 | $5,225 +5.6% | $357,900 +7.7% |
| 2018 | $4,948 +1.4% | $332,300 +2.8% |
| 2017 | $4,882 +1.9% | $323,300 +2.9% |
| 2016 | $4,793 +10.7% | $314,100 +7% |
| 2015 | $4,328 +7.1% | $293,600 +6.7% |
| 2014 | $4,041 +3.1% | $275,100 -0.3% |
| 2013 | $3,918 +0.4% | $275,900 -1.6% |
| 2012 | $3,902 +1.1% | $280,500 -2.1% |
| 2011 | $3,861 +0.7% | $286,600 -3.7% |
| 2010 | $3,836 +0.4% | $297,600 -9.3% |
| 2009 | $3,821 +7% | $328,000 +0.4% |
| 2008 | $3,571 -1.8% | $326,700 -6.5% |
| 2007 | $3,638 +8.2% | $349,500 +6.6% |
| 2006 | $3,362 +8.8% | $328,000 +6.8% |
| 2005 | $3,090 +2.6% | $307,200 +19.7% |
| 2004 | $3,012 +11.6% | $256,600 +15.3% |
| 2003 | $2,698 | $222,600 |
Find assessor info on the county website
Neighborhood: 02359
Nearby homes
- $634,100-- bd2 ba1.1k sqft97 Plymouth St, Pembroke, MA 02359Off Market
- $567,500-- bd1 ba1.5k sqft104 Plymouth St, Pembroke, MA 02359Off Market
- $704,6003 bd3 ba1.9k sqft108 Plymouth St, Pembroke, MA 02359Off Market
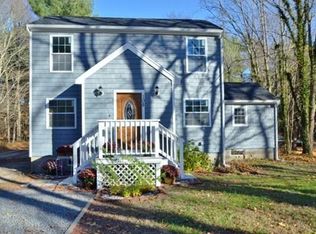
- $646,4002 bd1 ba756 sqft112 Plymouth St, Pembroke, MA 02359Off Market
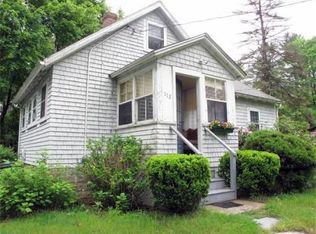
- $872,9005 bd5 ba2.9k sqft119 Plymouth St, Pembroke, MA 02359Off Market
- $722,7003 bd2 ba1.3k sqft120 Plymouth St, Pembroke, MA 02359Off Market
- $686,0004 bd2 ba2k sqft121 Plymouth St, Pembroke, MA 02359Off Market
- $693,900-- bd2 ba2.5k sqft96 Plymouth St, Pembroke, MA 02359Off Market
Nearby schools
GreatSchools rating
- 5/10Bryantville Elementary SchoolGrades: K-6Distance: 0.9 mi
- 6/10Pembroke Community Middle SchoolGrades: 7-8Distance: 1.8 mi
- 8/10Pembroke High SchoolGrades: 9-12Distance: 2.4 mi
Schools provided by the listing agent
- Middle: Pcms
- High: Pembroke High
Source: MLS PIN. This data may not be complete. We recommend contacting the local school district to confirm school assignments for this home.
Get a cash offer in 3 minutes
Find out how much your home could sell for in as little as 3 minutes with a no-obligation cash offer.
Estimated market value
$720,400
Get a cash offer in 3 minutes
Find out how much your home could sell for in as little as 3 minutes with a no-obligation cash offer.
Estimated market value
$720,400
- Massachusetts
- Plymouth County
- Pembroke
- 02359
- 111 Plymouth St
Nearby cities
Nearby zip codes
Other Pembroke Topics
