Skip main navigation
Closed
  • $351,000

    111 Point View Dr, Canton, GA 30114

    2beds
    1,357sqft
    Townhouse, Residential
    Built in 2019
    4,791 Square Feet Lot
    $348,400 Zestimate®
    $259/sqft
    $1,927 Estimated rent

    Home value

    $348,400

    $327,000 - $369,000

    $1,927/mo

    Zestimate® history
    Loading
    Loading...

    Owner options

    List your home for rent

    $1,927/mo

    Rent Zestimate®

    Find your next renter with Zillow Rental Manager. Plus, with online applications, you can quickly screen prospective tenants – for free.

    Learn more

    $1,927/mo

    Rent Zestimate®

    Refinance and save

    $2,431/mo

    Est. payment

    Refinancing to a lower rate could help reduce your monthly payments and save thousands over the life of the loan.

    See today's rates

    $2,431/mo

    Est. payment

    Explore your selling options

    Work with a Zillow partner agent

    Leverage their expertise and Zillow's premium Showcase listings to get your home seen by more buyers.

    Get started

    List with your own agent

    Get your home in front of millions of buyers by listing it on Zillow.

    Learn how to do it

    Sell it yourself

    Take full control of how buyers see your home on Zillow by listing For Sale by Owner (FSBO).

    List your home

    What's special

    Fully furnishedStep-less one-level livingOpen-concept floor planAbundant natural lightCovered back porchBeautiful luxury vinyl floors
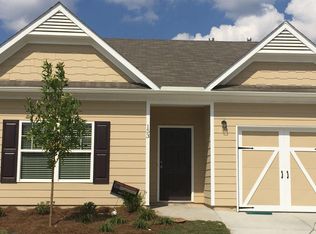
    "STEP-LESS ONE-LEVEL LIVING" "MAINTENANCE-FREE" Selling, FULLY FURNISHED. Best Active Adult Value. Truly a "WINNER"conveniently located directly across the street from the Community Club House. This charming 2-bedroom, 2-bath end-unit townhome offers extra privacy and abundant natural light. Pre-Inspected and Immaculately maintained, this pristine home features an open-concept floor plan, a spacious kitchen with a large island—perfect for entertaining or morning coffee—and seamless flow between the living and dining areas. The primary suite and guest suite are both conveniently located on the main level, providing easy one-level living. Enjoy relaxing or hosting guests on the covered back porch with additional outdoor space just beyond. Additional highlights include a dedicated spacious laundry room with Primary suite and hallway access and beautiful luxury vinyl floors. Ideally located just minutes from shopping, restaurants, Hospital, medical offices, the hospital, and everyday conveniences, this "Active Adult" 55+ quiet neighborhood near Riverstone offers both comfort and accessibility. The HOA covers roof, termite, and exterior maintenance, making this a truly low-maintenance lifestyle. Pre-Inspected, Immaculate, "Like New" Home. (AUGUSTA FLOOR PLAN) Furniture is included

    Zillow last checked:

    Listing updated:

    Listed by:

    GAIL S LANEY,

    REMAX Around Atlanta 770-402-1876

    Bought with:

    Michelle Haupert, 450029

    Berkshire Hathaway HomeServices Georgia Properties

    Source: FMLS GA,MLS#: 7693922MLS Logo

    Facts & features

    Interior

    Bedrooms & bathrooms
    • Bedrooms: 2
    • Bathrooms: 2
    • Full bathrooms: 2
    • Main level bathrooms: 2
    • Main level bedrooms: 2
    Rooms
    • Room types: Bathroom, Bedroom, Kitchen, Laundry, Living Room, Master Bathroom, Master Bedroom
    Primary bedroom
    • Features: Master on Main
    • Level: Master on Main
    Bedroom
    • Features: Master on Main
    Primary bathroom
    • Features: Other
    Dining room
    • Features: Open Concept
    Kitchen
    • Features: Breakfast Bar, Breakfast Room, Cabinets Stain, Keeping Room, Kitchen Island, Stone Counters, View to Family Room
    Heating
    • Central
    Cooling
    • Central Air, Electric
    Appliances
    • Included: Dishwasher, Electric Oven, Microwave, Refrigerator
    • Laundry: Laundry Room, Main Level, Sink
    Features
    • Double Vanity, Walk-In Closet(s)
    • Flooring: Carpet, Hardwood, Tile
    • Windows: Double Pane Windows, Plantation Shutters, Window Treatments
    • Basement: None
    • Has fireplace: No
    • Fireplace features: None
    • Common walls with other units/homes: End Unit,No One Above,No One Below
    Interior area
    • Total structure area: 1,357
    • Total interior livable area: 1,357 sqft
    • Finished area above ground: 1,357

    Property

    Parking
    • Total spaces: 1
    • Parking features: Garage, Garage Faces Front, Kitchen Level
    • Garage spaces: 1
    Accessibility
    • Accessibility features: Accessible Bedroom, Accessible Doors
    Features
    • Levels: One
    • Stories: 1
    • Patio & porch: Patio, Rear Porch
    • Exterior features: Gas Grill, Private Yard, Other
    • Pool features: None
    • Spa features: None
    • Fencing: None
    • Has view: Yes
    • View description: Neighborhood
    • Waterfront features: None
    • Body of water: None
    Lot
    • Size: 4,791 Square Feet
    • Dimensions: 56x 18x 48x 36x 42x 85
    • Features: Back Yard, Corner Lot
    Details
    • Additional structures: None
    • Parcel number: 14N22D 161
    • Other equipment: None
    • Horse amenities: None

    Construction

    Type & style
    • Home type: Townhouse
    • Architectural style: Ranch
    • Property subtype: Townhouse, Residential
    • Attached to another structure: Yes
    Materials
    • HardiPlank Type, Stone, Other
    • Foundation: None
    • Roof: Composition,Shingle,Other
    Condition
    • Resale
    • New construction: No
    • Year built: 2019
    Details
    • Warranty included: Yes

    Utilities & green energy

    • Electric: 110 Volts
    • Sewer: Public Sewer
    • Water: Public
    • Utilities for property: Cable Available, Electricity Available, Natural Gas Available, Phone Available, Sewer Available, Underground Utilities, Water Available
    Green energy
    • Energy efficient items: None
    • Energy generation: None

    Community & HOA

    Community
    • Features: Clubhouse, Homeowners Assoc, Near Schools, Near Shopping, Near Trails/Greenway, Sidewalks, Street Lights
    • Security: Fire Alarm, Smoke Detector(s)
    • Senior community: Yes
    • Subdivision: Villages At River Pointe
    HOA
    • Has HOA: Yes
    • Services included: Maintenance Grounds
    • HOA fee: $260 monthly
    Location
    • Region: Canton

    Financial & listing details

    • Price per square foot: $259/sqft
    • Tax assessed value: $346,420
    • Annual tax amount: $540
    • Date on market: 12/26/2025
    • Cumulative days on market: 119 days
    • Listing terms: Cash,Conventional
    • Ownership: Condominium
    • Electric utility on property: Yes
    • Road surface type: Asphalt

    Price history

    DateEventPrice
    5/13/2026Sold$351,000-0.1%$259/sqft
    Source: FMLS GA #7693922 Report a problem
    4/29/2026Pending sale$351,500$259/sqft
    Source: GAMLS #10659480 Report a problem
    4/23/2026Price change$351,500-2%$259/sqft
    Source: FMLS GA #7693922 Report a problem
    4/18/2026Price change$358,500-1.1%$264/sqft
    Source: GAMLS #10659480 Report a problem
    2/27/2026Price change$362,500-0.8%$267/sqft
    Source: GAMLS #10659480 Report a problem
    2/1/2026Price change$365,500-2.5%$269/sqft
    Source: GAMLS #10659480 Report a problem
    1/11/2026Price change$375,000-0.7%$276/sqft
    Source: GAMLS #10659480 Report a problem
    12/26/2025Listed for sale$377,500+8.6%$278/sqft
    Source: FMLS GA #7693922 Report a problem
    11/12/2025Sold$347,500-4.8%$256/sqft
    Source: Public Record Report a problem
    10/13/2025Pending sale$365,000$269/sqft
    Source: GAMLS #10550325 Report a problem
    6/25/2025Listed for sale$365,000+67.9%$269/sqft
    Source: GAMLS #10550325 Report a problem
    6/4/2019Sold$217,375$160/sqft
    Source: Public Record Report a problem

    Public tax history

    YearProperty taxesTax assessment
    2025$540 -0.5%$138,568 +5.2%
    2024$542 +6.5%$131,776 +4.4%
    2023$509 +20.5%$126,264 +26.7%
    2022$423 -4.3%$99,672 +16.2%
    2021$442 -0.6%$85,760 +3.9%
    2020$444 -9.1%$82,568 +416.1%
    2019$489 +16.6%$16,000 -57.9%
    2018$419 +10.7%$38,000 +5.6%
    2017$378 +228.1%$36,000 +221.4%
    2016$115 +11%$11,200 +12%
    2015$104 -19.4%$10,000
    2014$129 +21.2%$10,000
    2013$106 -7.7%$10,000 -7.4%
    2012$115 +2.1%$10,800
    2011$113 $10,800
    Find assessor info on the county website

    Neighborhood: 30114

    Nearby schools

    GreatSchools rating
    Schools provided by the listing agent
    • Elementary: William G. Hasty, Sr.
    • Middle: Teasley
    • High: Cherokee

    Source: FMLS GA. This data may not be complete. We recommend contacting the local school district to confirm school assignments for this home.

    Get a cash offer in 3 minutes
    Find out how much your home could sell for in as little as 3 minutes with a no-obligation cash offer.
    Estimated market value
    $348,400
    Get a cash offer in 3 minutes
    Find out how much your home could sell for in as little as 3 minutes with a no-obligation cash offer.
    Estimated market value
    $348,400