Skip main navigation
Off market
  • $307,500

    111 Pointe Haven Ct SW, Huntsville, AL 35824

    3beds
    2baths
    1,620sqft
    SingleFamily
    Built in ----
    -- sqft lot
    $307,500 Zestimate®
    $190/sqft
    $1,687 Estimated rent

    Home value

    $307,500

    $289,000 - $326,000

    $1,687/mo

    Zestimate® history
    Loading
    Loading...

    Owner options

    List your home for rent

    $1,687/mo

    Rent Zestimate®

    Find your next renter with Zillow Rental Manager. Plus, with online applications, you can quickly screen prospective tenants – for free.

    Learn more

    $1,687/mo

    Rent Zestimate®

    Refinance and save

    $1,741/mo

    Est. payment

    Refinancing to a lower rate could help reduce your monthly payments and save thousands over the life of the loan.

    See today's rates

    $1,741/mo

    Est. payment

    Explore your selling options

    Work with a Zillow partner agent

    Leverage their expertise and Zillow's premium Showcase listings to get your home seen by more buyers.

    Get started

    List with your own agent

    Get your home in front of millions of buyers by listing it on Zillow.

    Learn how to do it

    Sell it yourself

    Take full control of how buyers see your home on Zillow by listing For Sale by Owner (FSBO).

    List your home

    What's special

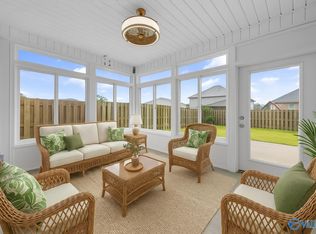
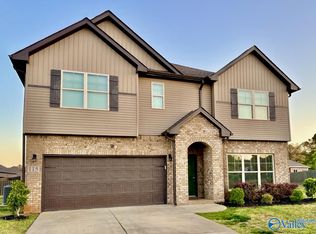
    - Location on Zillow map is incorrect; this property is located at Williams Pointe next to Lake Forest. Access via Zierdt Rd and Barren Fork, or Zierdt Rd and Martin Rd via the Lake Forest entrance. - For correct Google Maps location, type into the search bar the following: 34.633124, -86.728305. The property is located within Davidson Homes's Williams Pointe new construction sub-division. - House is a newer construction home built in 2021. - Close to Redstone Arsenal Gate 7. - Convenient to Cummings Research Park and Redstone Arsenal Gate 9. - Convenient to MidCity District and Bridge Street. - 10 minutes to Huntsville International Airport. - Close to Publix, Walmart, and multiple restaurants. - Cooling and heating system via HVAC system. - Vivint security system installed (doors, windows, exterior perimeter). - Updated front yard/garden area with fence added to the backyard with two entry/exit doors/gates. - Upgraded 9' ceiling height from standard 8' ceiling height throughout the house - Upgraded tray ceilings in the family room and master bedroom. - Upgraded porch to extend to 14' x 10'. Covered at about 14' x 7' 7". - Upgraded kitchen package to include kitchen crown molding, hardware, and 36" upper cabinets and staggered upper cabinets. - Upgrade tile backsplash (kitchen). - Upgraded Jack and Jill sinks in the master bathroom. - Upgraded master bathroom shower to tile with a corner shelf and frameless door. - Upgraded master bathroom shower head. - Drop zone located in the entry way from the garage. - Upgraded blinds to customized plantation shutters on all windows and doors with windows. - Crown molding in the following areas: foyer/hall, kitchen, family room, and dining area. - Smoke free home. - First month's rent and security deposit due 30 days before moving in (or as designated by owner). - Pets are welcome with a pet fee of $350 upfront, nonrefundable deposit. - All lawns must be cut/maintained, with flower beds weed free as well. - Rent duration for a minimum of six months. If a rent duration of more than twelve months is desired, rent after the twelve months will move to month to month with a 30 days from end of the month notice to landlord upon moving out. This does not apply to military with proof of orders. - Call for more information.

    This property is off market, which means it's not currently listed for sale or rent on Zillow. This may be different from what's available on other websites or public sources.
    Facts & features

    Interior

    Bedrooms & bathrooms
    • Bedrooms: 3
    • Bathrooms: 2
    Heating
    • Forced air
    Cooling
    • Other
    Appliances
    • Included: Dishwasher, Garbage disposal, Microwave, Range / Oven
    • Laundry: Hookups
    Features
    • Flooring: Tile, Carpet, Linoleum / Vinyl
    Interior area
    • Total interior livable area: 1,620 sqft

    Property

    Parking
    • Parking features: Garage - Attached

    Construction

    Type & style
    • Home type: SingleFamily

    Community & neighborhood

    Location
    • Region: Huntsville

    Other

    Other facts
    • Cooling (HVAC)
    • Cooling System: Air Conditioning
    • Drop Zone
    • Fenced in Backyard
    • Internet Options (AT&T Fiber and WOW)
    • Laundry: Hookups
    • Pet friendly
    • Smart Lock (front door)
    • WD Hookup

    Price history

    DateEventPrice
    2/25/2023Listing removed--
    Source: Zillow Rentals Report a problem
    2/20/2023Price change$1,985-0.8%$1/sqft
    Source: Zillow Rentals Report a problem
    2/16/2023Price change$2,000-4.8%$1/sqft
    Source: Zillow Rentals Report a problem
    2/2/2023Listed for rent$2,100$1/sqft
    Source: Zillow Rentals Report a problem

    Public tax history

    Tax history is unavailable.

    Neighborhood: Lake Forest

    Nearby schools

    GreatSchools rating
    Get a cash offer in 3 minutes
    Find out how much your home could sell for in as little as 3 minutes with a no-obligation cash offer.
    Estimated market value
    $307,500
    Get a cash offer in 3 minutes
    Find out how much your home could sell for in as little as 3 minutes with a no-obligation cash offer.
    Estimated market value
    $307,500