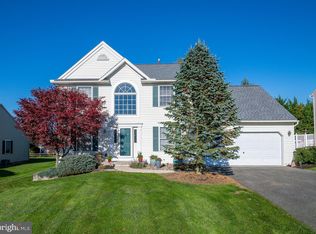
Looks can be deceiving! This Ontelaunee Heights, Fleetwood School District home has plenty of room for the whole family with over 4,000 sq ft of living space! Walking into the foyer with 18 ft ceilings you will get a feel for how much space this home has to offer. A carpeted living room and formal dining room are both right off of the foyer. The eat-in kitchen is open to the large family room. The kitchen features newer quartz counter tops, tile backslash, island as well as french doors leading to the back yard. The living room boasts lots of natural light and a gas fireplace. There is a large closet currently being used as a pantry but also has hookups for a washer and dryer. The private in-law quarters which is wheel chair accessible has 2 large bedrooms, full bathroom and living area with kitchenette and laundry area. The in-law quarters also has it's own heating and cooling system. Upstairs are 4 generously sized bedrooms all with hardwood floors. The main bedroom has vaulted ceilings with recessed lighting, private bath with a double vanity and tile floors. There are also 2 walk-in closets in the master, one of which is 11 x 7! The finished basement has plenty of space for entertaining and also has a custom bar area. The mechanicals of this home haven't been over looked either! The furnace and a/c units are both aprox 1 y/o, the water heater is aprox 5y/o, and the sump pump was also recently replaced. This home is perfect for a large family, home office or even an in home day care! Call today for more information or to schedule a private tour!
This property is not currently displayed as for sale or rent on Zillow. This may be different from what's on other websites or public sources.