Skip main navigation
For sale
  • $438,000

    111 Pondview Circle, Beacon Falls, CT 06403

    2beds
    1,328sqft
    : 
    $3,352/mo
    Get pre-qualified
    Condominium
    Built in 2005
    -- sqft lot
    $-- Zestimate®
    $330/sqft
    $411/mo HOA

    What's special

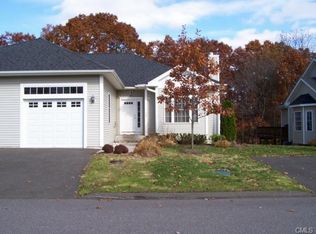
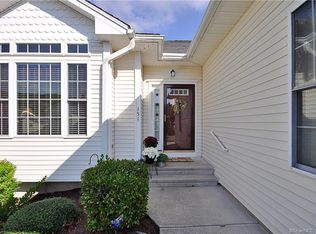
    Welcome to 111 Pondview Circle, where effortless single level living meets comfort and exceptional potential. This beautifully maintained end-unit ranch style home offers an open inviting floor plan designed for everyday living and easy entertaining. Step inside to a spacious family room highlighted by soaring vaulted ceilings and a cozy gas fireplace that opens to the adjoining eat-in kitchen featuring granite countertops, abundant cabinetry, and plenty of space to gather with family and friends. The thoughtfully designed layout includes a generously sized primary en-suite along with a versatile second bedroom that can easily serve as a home office or guest room. The full sized laundry closet on the main floor adds to the convenience of truly easy living. Just beyond the living space is a lovely deck for you to enjoy your morning coffee or unwind after a long day. There is an expansive walk-out basement with sliders that lead to the backyard. This additional space offers a blank canvas of endless possibilities to create a flex space that best suits your needs. Nestled in the desirable 55 and over Pond Spring Village community of Beacon Falls, this exceptional home offers the perfect balance of low-maintenance living, privacy, and room to grow.
    48 days
    |
    360
    |
    6
    |

    Zillow last checked:

    Listing updated:

    Listed by:

    TEAM SVP AT COMPASS,

    Carrie A. Braley (203)767-8204,

    Compass Connecticut, LLC 203-293-9715,

    Co-Listing Agent: Susan Vanech 203-685-2348,

    Compass Connecticut, LLC

    Source: Smart MLS,MLS#: 24190407MLS Logo

      Facts & features

      Interior

      Bedrooms & bathrooms
      • Bedrooms: 2
      • Bathrooms: 2
      • Full bathrooms: 2
      Primary bedroom
      • Features: Bedroom Suite, Full Bath, Hardwood Floor
      • Level: Main
      Bedroom
      • Features: Hardwood Floor
      • Level: Main
      Dining room
      • Features: Hardwood Floor
      • Level: Main
      Living room
      • Features: Hardwood Floor
      • Level: Main
      Heating
      • Forced Air, Natural Gas
      Cooling
      • Central Air
      Appliances
      • Included: Electric Range, Microwave, Refrigerator, Dishwasher, Water Heater
      • Laundry: Main Level
      Features
      • Basement: Full
      • Attic: None
      • Has fireplace: No
      • Common walls with other units/homes: End Unit
      Interior area
      • Total structure area: 1,328
      • Total interior livable area: 1,328 sqft
      • Finished area above ground: 1,328

      Property

      Parking
      • Total spaces: 1
      • Parking features: Attached
      • Attached garage spaces: 1
      Features
      • Stories: 1
      Lot
      • Features: Few Trees
      Details
      • Parcel number: 2494305
      • Zoning: PRD-2

      Construction

      Type & style
      • Home type: Condo
      • Architectural style: Ranch
      • Property subtype: Condominium
      • Attached to another structure: Yes
      Materials
      • Vinyl Siding
      Condition
      • New construction: No
      • Year built: 2005

      Utilities & green energy

      • Sewer: Public Sewer
      • Water: Public

      Community & HOA

      Community
      • Subdivision: Pines Bridge
      HOA
      • Has HOA: Yes
      • Amenities included: Clubhouse
      • Services included: Maintenance Grounds
      • HOA fee: $411 monthly
      Location
      • Region: Beacon Falls

      Financial & listing details

      • Price per square foot: $330/sqft
      • Tax assessed value: $168,780
      • Annual tax amount: $5,141
      • Date on market: 7/9/2026

        Estimated market value

        Not available

        Estimated sales range

        Not available

        Not available

        Price history

        DateEventPrice
        7/11/2026Listed for sale$438,000+75.9%$330/sqft
        Source: Smart MLS #24190407 Report a problem
        5/23/2017Listing removed$249,000$188/sqft
        Source: Coldwell Banker Residential Brokerage - Trumbull Office #B10203481 Report a problem
        3/12/2017Listed for sale$249,000+14990.9%$188/sqft
        Source: Coldwell Banker Trumbull #99177280 Report a problem
        5/1/2016Sold$1,650-99.4%$1/sqft
        Source: Agent Provided Report a problem
        9/3/2005Sold$285,000$215/sqft
        Source: Public Record Report a problem

        Public tax history

        YearProperty taxesTax assessment
        2025$5,141 +2.1%$168,780
        2024$5,035 +1%$168,780
        2023$4,986 +4.4%$168,780
        2022$4,778 -15%$168,780 +4.8%
        2021$5,622 -2.8%$161,080
        2020$5,783 $161,080
        2019$5,783 $161,080
        2018$5,783 $161,080
        2017$5,783 +1%$161,080 -6%
        2015$5,726 +2.8%$171,430
        2014$5,571 +1.9%$171,430
        2013$5,469 +2.6%$171,430
        2012$5,331 +6.2%$171,430 -10.8%
        2011$5,018 +2%$192,250
        2010$4,922 +5.7%$192,250
        2009$4,658 -2%$192,250
        2008$4,754 +9%$192,250
        2007$4,360 $192,250
        2006-- --
        Find assessor info on the county website

        Monthly payment

        Est. payment

        Payment breakdown

        Explore the cost of this home by adjusting the details. Changes won't be saved.
        All calculations are estimates and provided by Zillow, Inc. for informational purposes only. Actual amounts may vary.
        HOA fees may include property taxes on listings classified as Co-Ops. Contact the listing agent and/or owner for fee details.
        See how much you could borrow to make a competitive offer.

        Climate risks

        Neighborhood: 06403

        Getting around

        4 / 100
        Car-Dependent
        20 / 100
        Somewhat Bikeable

        Nearby schools

        GreatSchools rating
        Schools provided by the listing agent
        • Elementary: Laurel Ledge
        • High: Woodland Regional

        Source: Smart MLS. This data may not be complete. We recommend contacting the local school district to confirm school assignments for this home.

        A local agent can set up tours, give advice and negotiate with sellers.

        Browse local experts

        Similar homes