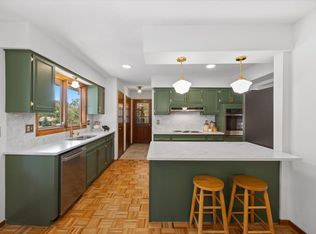
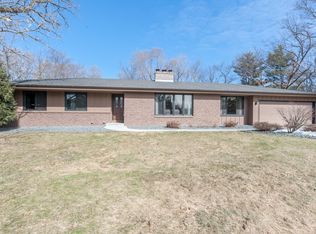
A true beauty, nestled on a quiet cul-de-sac, 111 Pony Lane West is more than just a house—it's a home with heart, history, and a rare kind of charm that simply feels right. For the first time in decades, this lovingly maintained property is ready to welcome a new owner—and it’s going to be an awesome find for one lucky buyer. With just one meticulous owner since the 1970s, the mechanics and functionality of the home have always been top-tier. No shortcuts. Every repair, every improvement, done with high-end attention to detail. The bones of this home are solid - and it shows. Yes, some of the cosmetic finishes may be called "old-fashioned," but that’s where the opportunity lies. A fresh coat of paint and a little imagination will go a long way here, transforming retro charm into your dream aesthetic, and your earned equity. Seller is offering a $5k allowance for you to get started decorating your new home! But don’t wait too long – homes like this are a rare find! Inside, you’ll discover a spacious in-home shop area that could easily convert into a cottage kitchen, craft room, workout space, sewing haven, photography studio, or keep it as the woodworking retreat it currently is. A custom bar on the lower level is perfect for card games and entertaining or simply relaxing at the end of the day. A massive family room complete with rich wood tones, built-ins, fireplace, and classic ceiling beams that give the space timeless character and warmth. Outside and underneath, there's even more to love! The front yard feels like the perfect play area in this quiet cul-de-sac setting - big, usable, and well tended with in ground sprinkler, while the back is a high ground private escape into nature. Both spaces offer unique opportunities to enjoy the outdoors, one with a sense of community and the other with pure solitude. The garage is a 753 square foot tandem style with room for cars, toys, or tools - plus more. Beneath the garage, another whopping 753 square foot reinforced concrete storage room - a blank slate waiting to become an epic gym, paint room, grow room, welding studio, or garden house. This home is big, beautiful, and fun to show. Every corner holds something special, and every detail speaks to years of care and pride. Want to know more? Reach out to schedule your private tour today, and don’t forget to ask about the special extras! Come explore all the wonders of this beautiful home in a neighborhood best known for the lively nature, the peaceful trails, parks, walking and biking paths, plus the best ISD #196 schools, and easy access to all the good food and good fun that Apple Valley has to offer. Welcome Home!
Closed
$475,000
111 Pony Ln W, Apple Valley, MN 55124
4beds
3,000sqft
Single Family
Built in 1972
0.41 Acres Lot
$477,200 Zestimate®
$158/sqft
$3,224 Estimated rent
Home value
$477,200
$444,000 - $515,000
$3,224/mo
Zestimate® history
Owner options
List your home for rent
$3,224/mo
Rent Zestimate®
Find your next renter with Zillow Rental Manager. Plus, with online applications, you can quickly screen prospective tenants – for free.
$3,224/mo
Rent Zestimate®
Refinance and save
$3,168/mo
Est. payment
Refinancing to a lower rate could help reduce your monthly payments and save thousands over the life of the loan.
$3,168/mo
Est. payment
Explore your selling options
Work with a Zillow partner agent
Leverage their expertise and Zillow's premium Showcase listings to get your home seen by more buyers.
Get startedList with your own agent
Get your home in front of millions of buyers by listing it on Zillow.
Learn how to do itSell it yourself
Take full control of how buyers see your home on Zillow by listing For Sale by Owner (FSBO).
List your homeWhat's special
Zillow last checked:
Listing updated:
Listed by:
Misty May 612-425-7389,
Coldwell Banker Realty
Bought with:
Kimbra Ness
Keller Williams Integrity NW
Source: NorthstarMLS as distributed by MLS GRID,MLS#: 6724088
Facts & features
Interior
Bedrooms & bathrooms
- Bedrooms: 4
- Bathrooms: 3
- Full bathrooms: 2
- 3/4 bathrooms: 1
Bedroom
- Level: Main
Bedroom 2
- Level: Main
Bedroom 3
- Level: Main
Bedroom 4
- Level: Lower
Primary bathroom
- Level: Main
Bathroom
- Level: Main
Bathroom
- Level: Lower
Dining room
- Level: Main
Family room
- Level: Lower
Foyer
- Level: Main
Game room
- Level: Lower
Garage
- Level: Main
Informal dining room
- Level: Main
Kitchen
- Level: Main
Laundry
- Level: Lower
Living room
- Level: Main
Mud room
- Level: Main
Storage
- Level: Lower
Utility room
- Level: Lower
Workshop
- Level: Lower
Heating
- Forced Air
Cooling
- Central Air
Appliances
- Included: Dishwasher, Disposal, Dryer, Exhaust Fan, Freezer, Gas Water Heater, Water Osmosis System, Microwave, Other, Range, Refrigerator, Washer, Water Softener Owned
- Laundry: Gas Dryer Hookup, Lower Level, Laundry Room, Other, Sink, Washer Hookup
Features
- Basement: Finished,Other,Storage Space,Sump Basket,Walk-Out Access
- Number of fireplaces: 1
- Fireplace features: Brick, Circulating, Family Room, Gas, Other
Interior area
- Total structure area: 3,979
- Total interior livable area: 3,000 sqft
- Finished area above ground: 1,613
- Finished area below ground: 1,387
Property
Parking
- Total spaces: 3
- Parking features: Attached, Asphalt, Garage Door Opener, Other, Storage, Tandem Garage, Underground
- Attached garage spaces: 3
- Has uncovered spaces: Yes
- Details: Garage Dimensions (34 x 23), Garage Door Height (7), Garage Door Width (9)
Accessibility
- Accessibility features: No Stairs External
Features
- Levels: One
- Stories: 1
- Patio & porch: Deck, Other, Rear Porch
- Pool features: None
- Fencing: None
Lot
- Size: 0.41 Acres
- Features: Near Public Transit, Tree Coverage - Heavy, Tree Coverage - Medium
- Topography: Gently Rolling,High Ground,Other,Walkout,Wooded
Details
- Additional structures: Other
- Foundation area: 1613
- Parcel number: 015660203260
- Zoning description: Residential-Single Family
Construction
Type & style
- Home type: SingleFamily
- Property subtype: Single Family
Materials
- Other, Brick, Frame
- Roof: Shake,Age Over 8 Years,Architectural Shingle,Asphalt,Other,Pitched
Condition
- New construction: No
- Year built: 1972
Utilities & green energy
- Electric: Power Company: Dakota Electric Association
- Gas: Natural Gas
- Sewer: City Sewer/Connected
- Water: City Water/Connected
- Utilities for property: Underground Utilities
Community & HOA
Community
- Subdivision: Palomino Hills 3rd Add
HOA
- Has HOA: No
Location
- Region: Apple Valley
Financial & listing details
- Price per square foot: $158/sqft
- Tax assessed value: $450,100
- Annual tax amount: $4,842
- Date on market: 7/31/2025
- Cumulative days on market: 33 days
- Road surface type: Paved
Price history
| Date | Event | Price |
|---|---|---|
| 9/11/2025 | Sold | $475,000$158/sqft |
Source:  NorthstarMLS as distributed by MLS GRID #6724088 Report a problem NorthstarMLS as distributed by MLS GRID #6724088 Report a problem | ||
| 9/4/2025 | Pending sale | $475,000$158/sqft |
Source: NorthstarMLS as distributed by MLS GRID #6724088 Report a problem | ||
| 8/1/2025 | Listed for sale | $475,000$158/sqft |
Source: NorthstarMLS as distributed by MLS GRID #6724088 Report a problem | ||
Public tax history
| Year | Property taxes | Tax assessment |
|---|---|---|
| 2025 | $5,584 +12.3% | $450,100 +4.8% |
| 2024 | $4,974 +2.7% | $429,400 +0.4% |
| 2023 | $4,842 +5.9% | $427,800 -0.7% |
| 2022 | $4,574 +13.2% | $431,000 +22.4% |
| 2021 | $4,040 -2.4% | $352,000 +1.5% |
| 2020 | $4,138 -0.9% | $346,876 +0.4% |
| 2019 | $4,176 | $345,500 +11.5% |
| 2018 | $4,176 +17.6% | $309,800 +9% |
| 2017 | $3,550 +5% | $284,200 +8% |
| 2016 | $3,380 +3.2% | $263,200 +6.8% |
| 2015 | $3,275 +0.1% | $246,378 +2.2% |
| 2014 | $3,273 +3% | $241,037 +5.8% |
| 2013 | $3,179 -4.7% | $227,739 |
| 2012 | $3,336 -2.8% | -- |
| 2011 | $3,433 -5.5% | -- |
| 2010 | $3,631 +0.6% | -- |
| 2009 | $3,611 +0% | -- |
| 2008 | $3,610 -1% | -- |
| 2007 | $3,647 -1.4% | -- |
| 2006 | $3,698 +25.9% | -- |
| 2004 | $2,938 +5.6% | -- |
| 2003 | $2,782 +5.2% | -- |
| 2002 | $2,644 -10.3% | -- |
| 2001 | $2,949 | -- |
Find assessor info on the county website
Neighborhood: Alimagnet
Nearby homes
- $414,7004 bd2 ba1.3k sqft113 Pony Ln W, Apple Valley, MN 55124Off Market
- $440,0003 bd2 ba2k sqft109 Pony Ln W, Apple Valley, MN 55124Sold
- $479,8004 bd3 ba3.5k sqft114 Pony Ln W, Apple Valley, MN 55124Off Market
- $385,0003 bd3 ba1.9k sqft114 Shoshoni Trl, Apple Valley, MN 55124Off Market
- $342,7003 bd2 ba1.3k sqft116 Shoshoni Trl, Apple Valley, MN 55124Off Market
- $395,9005 bd2 ba1.4k sqft110 Shoshoni Trl, Apple Valley, MN 55124Off Market
- $428,4004 bd3 ba2.9k sqft108 Shoshoni Trl, Apple Valley, MN 55124Off Market
- $379,8003 bd1 ba1.9k sqft112 Pony Ln W, Apple Valley, MN 55124Off Market
Nearby schools
GreatSchools rating
- 6/10Echo Park Elementary SchoolGrades: PK-5Distance: 1.8 mi
- 8/10Falcon Ridge Middle SchoolGrades: 6-8Distance: 2.4 mi
- 6/10Apple Valley Senior High SchoolGrades: 9-12Distance: 1.5 mi
Get a cash offer in 3 minutes
Find out how much your home could sell for in as little as 3 minutes with a no-obligation cash offer.
Estimated market value
$477,200
Get a cash offer in 3 minutes
Find out how much your home could sell for in as little as 3 minutes with a no-obligation cash offer.
Estimated market value
$477,200
- Minnesota
- Dakota County
- Apple Valley
- 55124
- Alimagnet
- 111 Pony Ln W
