Skip main navigation
Sold
  • Price Unknown

    111 Port Royal Cir, Lafayette, LA 70508

    4beds
    2,650sqft
    Single Family Residence
    Built in ----
    8,712 Square Feet Lot
    $405,500 Zestimate®
    $--/sqft
    $2,617 Estimated rent

    Home value

    $405,500

    $381,000 - $430,000

    $2,617/mo

    Zestimate® history
    Loading
    Loading...

    Owner options

    List your home for rent

    $2,617/mo

    Rent Zestimate®

    Find your next renter with Zillow Rental Manager. Plus, with online applications, you can quickly screen prospective tenants – for free.

    Learn more

    $2,617/mo

    Rent Zestimate®

    Refinance and save

    $60/mo

    Est. payment

    Refinancing to a lower rate could help reduce your monthly payments and save thousands over the life of the loan.

    See today's rates

    $60/mo

    Est. payment

    Explore your selling options

    Work with a Zillow partner agent

    Leverage their expertise and Zillow's premium Showcase listings to get your home seen by more buyers.

    Get started

    List with your own agent

    Get your home in front of millions of buyers by listing it on Zillow.

    Learn how to do it

    Sell it yourself

    Take full control of how buyers see your home on Zillow by listing For Sale by Owner (FSBO).

    List your home

    What's special

    Expansive backyardLarge open layoutSleek granite countertopsQuiet cul-de-sacOversized lotPrivacy and relaxationWalk-in pantry
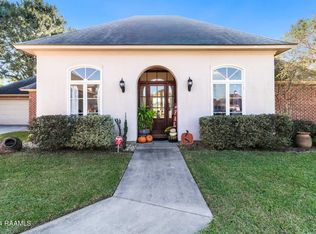
    Welcome to this premium 4-bedroom, 3-bathroom home tucked away on a quiet cul-de-sac in the highly desirable Austin Villagecommunity. With 2,850 square feet of beautifully maintained living space and situated on one of the largest lots in the neighborhood, this property offers an unmatched blend of space, comfort, and elegance. At the heart of the home is an expansive chef's kitchen, designed for both function and style. Featuring sleek granite countertops, a gas cooktop, a butler's pantry, and a walk-in pantry, this kitchen has the storage and workspace every cook dreams of. Its very large, open layout flows seamlessly into the dining and living areas, making it the perfect hub for gatherings and everyday living. Multiple spacious living areas provide comfort and flexibility, each designed with the sophistication of a true luxury home. High-end finishes abound, including real wood floors, beautiful windows with natural lighting coming through, and granite details throughout, adding warmth and timeless beauty to the home's design. Outdoors, the property continues to impress. The expansive backyard not only offers privacy and relaxation but also has ample space to build a pool while still leaving room to enjoy the oversized lot. Its Flood Zone X designation provides peace of mind, combining security with style. This is more than just a home -- it's a rare opportunity to own one of the finest properties in Austin Village. Schedule your private showing today!

    Zillow last checked:

    Listing updated:

    Listed by:

    Matthew Delcambre,

    Keaty Real Estate Team

    Source: RAA,MLS#: 2500002768MLS Logo

    Facts & features

    Interior

    Bedrooms & bathrooms
    • Bedrooms: 4
    • Bathrooms: 3
    • Full bathrooms: 3
    Heating
    • Central
    Cooling
    • Central Air
    Features
    • High Ceilings, Beamed Ceilings, Built-in Features, Computer Nook, Crown Molding, Double Vanity, Dual Closets, Separate Shower, Varied Ceiling Heights, Vaulted Ceiling(s), Walk-In Closet(s)
    • Windows: Window Treatments
    • Has fireplace: No
    Interior area
    • Total interior livable area: 2,650 sqft

    Property

    Parking
    • Total spaces: 2
    • Parking features: Garage
    • Garage spaces: 2
    Features
    • Stories: 2
    • Patio & porch: Covered
    • Fencing: Privacy
    Lot
    • Size: 8,712 sqft
    • Dimensions: 42.79 x 84.13 x 153.09 x 150.68
    • Features: 0 to 0.5 Acres, Cul-De-Sac
    Details
    • Parcel number: 6102890
    • Special conditions: Arms Length

    Construction

    Type & style
    • Home type: SingleFamily
    • Architectural style: Other
    • Property subtype: Single Family Residence
    Materials
    • Brick Veneer, Frame
    • Foundation: Slab
    Condition
    • Resale

    Utilities & green energy

    • Electric: Elec: City
    • Gas: Gas: Atmos
    • Sewer: Public Sewer

    Community & neighborhood

    Location
    • Region: Lafayette
    • Subdivision: Austin Village

    HOA & financial

    HOA
    • Has HOA: Yes
    • HOA fee: $60 annually

    Price history

    DateEventPrice
    3/13/2026Sold--
    Source: RAA #2500002768 Report a problem
    2/12/2026Pending sale$419,000$158/sqft
    Source: RAA #2500002768 Report a problem
    10/16/2025Price change$419,000-1.4%$158/sqft
    Source: RAA #2500002768 Report a problem
    9/3/2025Listed for sale$425,000$160/sqft
    Source: RAA #2500002768 Report a problem
    8/31/2025Pending sale$425,000$160/sqft
    Source: RAA #2500002768 Report a problem
    8/26/2025Listed for sale$425,000+16.4%$160/sqft
    Source: RAA #2500002768 Report a problem
    3/19/2021Sold--
    Source: RAA #20002092 Report a problem
    7/11/2020Pending sale$365,000$138/sqft
    Source: Keaty Real Estate Company #20002092 Report a problem
    6/27/2020Price change$365,000-1.4%$138/sqft
    Source: Keaty Real Estate Company #20002092 Report a problem
    3/9/2020Price change$370,000-4.9%$140/sqft
    Source: Keaty Real Estate Company #20002092 Report a problem
    3/1/2020Price change$389,000-0.3%$147/sqft
    Source: Keaty Real Estate Company #20002092 Report a problem
    1/24/2020Listed for sale$390,000+12.6%$147/sqft
    Source: Keaty Real Estate Company #20000760 Report a problem
    9/27/2016Sold--
    Source: Public Record Report a problem
    4/1/2014Sold--
    Source: Public Record Report a problem
    3/11/2014Listed for sale$346,500$131/sqft
    Source: Coldwell Banker Pelican Real Estate #L14251382 Report a problem

    Public tax history

    YearProperty taxesTax assessment
    2024$3,556 +8.4%$33,803 +7.7%
    2023$3,282 0%$31,379
    2022$3,283 -0.3%$31,379
    2021$3,294 +0.3%$31,379
    2020$3,283 +4.3%$31,379
    2019$3,149 -1.7%$31,379
    2018$3,202 +24.7%$31,379 0%
    2017$2,568 $31,380
    2015$2,568 +0.1%$31,380
    2013$2,566 +27.1%$31,380
    2011$2,018 +0.2%$31,380
    2010$2,015 -21.8%$31,380
    2008$2,576 +41.6%$31,380 +31.4%
    2006$1,819 +0.8%$23,890
    2005$1,805 +9.6%$23,890
    2002$1,647 +6.3%$23,890
    2001$1,550 +386.6%$23,890 +602.6%
    2000$319 $3,400

    Find assessor info on the county website

    Neighborhood: 70508

    Nearby schools

    GreatSchools rating
    Schools provided by the listing agent
    • Elementary: Cpl. M. Middlebrook
    • Middle: Broussard
    • High: Comeaux

    Source: RAA. This data may not be complete. We recommend contacting the local school district to confirm school assignments for this home.

    Sell for more on Zillow
    Get a Zillow Showcase℠ listing at no additional cost and you could sell for .
    $405,500
    2% more
    +$8,110
    With Zillow Showcase(estimated)
    $413,610