This charming twin 3 bedroom home in the heart of Cressona, with major renovation in 2025 so just pack your bags!!!!. Step inside to discover this inviting space with a very meticulous pride in home ownership . First floor offers Kitchen, Dining room, living room, And also a bonus room....Upstairs is bright, airy and roomy, with a few great added features, such as laundry shoot, walk in closets and amble storage in the bathroom ...The full daylight basement with a walkout entrance provides ease of entrance to fenced in yard Enjoy the ease of off-street parking with a detached carport and driveway. The large totally renovated kitchen has a great layout with its own entrance door . With a manageable lot size, but also spacious enough for the kids ,dogs and outdoor summer picnics . Embrace the opportunity to make this lovely home your own.
Sold for $155,000
$155,000
111 Pottsville St, Cressona, PA 17929
3beds
1,600sqft
Single Family Residence
Built in 1897
3,920 Square Feet Lot
$158,800 Zestimate®
$97/sqft
$1,313 Estimated rent
Home value
$158,800
$130,000 - $192,000
$1,313/mo
Zestimate® history
Owner options
List your home for rent
$1,313/mo
Rent Zestimate®
Find your next renter with Zillow Rental Manager. Plus, with online applications, you can quickly screen prospective tenants – for free.
$1,313/mo
Rent Zestimate®
Refinance and save
$1,081/mo
Est. payment
Refinancing to a lower rate could help reduce your monthly payments and save thousands over the life of the loan.
$1,081/mo
Est. payment
Explore your selling options
Work with a Zillow partner agent
Leverage their expertise and Zillow's premium Showcase listings to get your home seen by more buyers.
Get startedList with your own agent
Get your home in front of millions of buyers by listing it on Zillow.
Learn how to do itSell it yourself
Take full control of how buyers see your home on Zillow by listing For Sale by Owner (FSBO).
List your homeWhat's special
Off-street parkingDetached carport and drivewayDining roomLaundry shootBonus roomInviting space
Zillow last checked:
Listing updated:
Listed by:
Bobbie Jo Knight 570-573-3465,
Iron Valley Real Estate Keystone
Bought with:
Randy Denlinger, RS-0038624
Iron Valley Real Estate Coal Region
Source: Bright MLS,MLS#: PASK2025544
Facts & features
Interior
Bedrooms & bathrooms
- Bedrooms: 3
- Bathrooms: 1
- Full bathrooms: 1
Rooms
- Room types: Living Room, Dining Room, Bedroom 2, Bedroom 3, Kitchen, Bedroom 1, Office, Bathroom 1
Bedroom 1
- Level: Upper
Bedroom 2
- Level: Upper
Bedroom 3
- Level: Upper
Bathroom 1
- Level: Upper
Dining room
- Level: Main
Kitchen
- Level: Main
Living room
- Level: Main
Office
- Level: Main
Heating
- Radiator, Oil
Cooling
- Ceiling Fan(s), Electric
Appliances
- Included: Oven/Range - Electric, Water Heater
Features
- Ceiling Fan(s)
- Basement: Full,Exterior Entry,Walk-Out Access
- Has fireplace: No
Interior area
- Total structure area: 1,600
- Total interior livable area: 1,600 sqft
- Finished area above ground: 1,600
Property
Parking
- Total spaces: 5
- Parking features: Detached Carport, Driveway, Off Street
- Carport spaces: 1
- Uncovered spaces: 1
Accessibility
- Accessibility features: 2+ Access Exits
Features
- Levels: Two and One Half
- Stories: 2.5
- Exterior features: Street Lights
- Pool features: None
- Fencing: Chain Link
Lot
- Size: 3,920 Square Feet
- Dimensions: 30 x 125
Details
- Additional structures: Above Grade
- Parcel number: 41050061
- Zoning: RESIDENTIAL
- Special conditions: Standard
Construction
Type & style
- Home type: SingleFamily
- Architectural style: Traditional
- Property subtype: Single Family Residence
- Attached to another structure: Yes
Materials
- Aluminum Siding
- Foundation: Block
- Roof: Architectural Shingle
Condition
- New construction: No
- Year built: 1897
- Major remodel year: 2025
Utilities & green energy
- Sewer: Public Sewer
- Water: Public
Community & HOA
Community
- Subdivision: Cressona
HOA
- Has HOA: No
Location
- Region: Cressona
- Municipality: CRESSONA BORO
Financial & listing details
- Price per square foot: $97/sqft
- Tax assessed value: $22,095
- Annual tax amount: $1,336
- Date on market: 2/18/2026
- Listing agreement: Exclusive Right To Sell
- Listing terms: Cash,Conventional,FHA,PHFA,USDA Loan,VA Loan
- Ownership: Fee Simple
Price history
| Date | Event | Price |
|---|---|---|
| 4/27/2026 | Sold | $155,000+3.4%$97/sqft |
Source:  Bright MLS #PASK2025544 Report a problem Bright MLS #PASK2025544 Report a problem | ||
| 3/24/2026 | Pending sale | $149,900$94/sqft |
Source: Bright MLS #PASK2025544 Report a problem | ||
| 3/16/2026 | Price change | $149,900-3.2%$94/sqft |
Source: Bright MLS #PASK2025544 Report a problem | ||
| 2/26/2026 | Price change | $154,900-3.1%$97/sqft |
Source: Bright MLS #PASK2025544 Report a problem | ||
| 2/18/2026 | Listed for sale | $159,900+23%$100/sqft |
Source: Bright MLS #PASK2025544 Report a problem | ||
| 8/30/2024 | Sold | $129,999$81/sqft |
Source: Bright MLS #PASK2016342 Report a problem | ||
| 7/21/2024 | Pending sale | $129,999$81/sqft |
Source: Bright MLS #PASK2016342 Report a problem | ||
| 7/19/2024 | Listed for sale | $129,999+185.2%$81/sqft |
Source: Bright MLS #PASK2016342 Report a problem | ||
| 8/25/2015 | Sold | $45,580+6%$28/sqft |
Source: Public Record Report a problem | ||
| 4/7/2015 | Price change | $43,000-8.5%$27/sqft |
Source: RE/MAX FIVE STAR REALTY #54915 Report a problem | ||
| 10/24/2014 | Listed for sale | $47,000$29/sqft |
Source: RE/MAX Five Star Realty #54915 Report a problem | ||
Public tax history
| Year | Property taxes | Tax assessment |
|---|---|---|
| 2023 | $1,462 -0.9% | $22,095 |
| 2022 | $1,475 +3.4% | $22,095 |
| 2021 | $1,427 -0.9% | $22,095 |
| 2020 | $1,441 +172.3% | $22,095 |
| 2019 | $529 -60.5% | $22,095 |
| 2018 | $1,339 | $22,095 |
| 2017 | -- | $22,095 |
| 2015 | -- | $22,095 |
| 2011 | -- | $22,095 |
| 2010 | -- | $22,095 |
| 2009 | -- | $22,095 |
| 2007 | -- | $22,095 |
| 2004 | -- | $22,095 |
Find assessor info on the county website
Neighborhood: 17929
Nearby homes
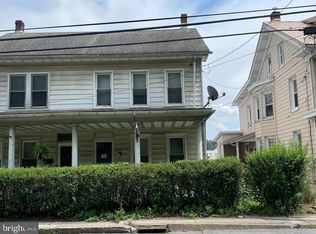
- $136,0003 bd1 ba1.5k sqft109 Pottsville St, Cressona, PA 17929Sold
- $161,0003 bd1 ba1.2k sqft113 Pottsville St, Cressona, PA 17929Off Market

- $181,2003 bd2 ba1.5k sqft107 Pottsville St, Cressona, PA 17929Off Market
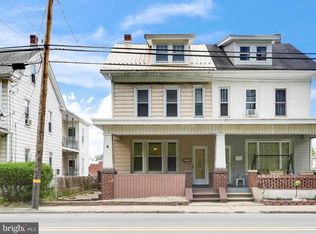
- $164,3003 bd1 ba1.5k sqft115 Pottsville St, Cressona, PA 17929Off Market
- $193,0004 bd3 ba2k sqft105 Pottsville St, Cressona, PA 17929Off Market
- $180,2003 bd1 ba1.8k sqft119 Pottsville St, Cressona, PA 17929Off Market
- $172,9003 bd2 ba1.7k sqft101 Pottsville St, Cressona, PA 17929Off Market
- $209,0004 bd1 ba1.7k sqft97 Pottsville St, Cressona, PA 17929Off Market
Nearby schools
GreatSchools rating
- 5/10Blue Mountain Elementary WestGrades: K-5Distance: 3.4 mi
- 5/10Blue Mountain Middle SchoolGrades: 6-8Distance: 5.6 mi
- 7/10Blue Mountain High SchoolGrades: 9-12Distance: 2.9 mi
Schools provided by the listing agent
- District: Blue Mountain
Source: Bright MLS. This data may not be complete. We recommend contacting the local school district to confirm school assignments for this home.


Get pre-qualified for a loan
At Zillow Home Loans, we can pre-qualify you in as little as 5 minutes with no impact to your credit score.An equal housing lender. NMLS #10287.
Sell for more on Zillow
Get a Zillow Showcase℠ listing at no additional cost and you could sell for .
$158,800
2% more
+$3,176
With Zillow Showcase(estimated)
$161,976
- Pennsylvania
- Schuylkill County
- Cressona
- 17929
- 111 Pottsville St
Nearby cities
Nearby zip codes
Other Cressona Topics
