Skip main navigation
Off market
Street View
  • $605,300

    111 Preston Dr, North Wales, PA 19454

    3beds
    1,805sqft
    SingleFamily
    Built in 1991
    7,501 Square Feet Lot
    $605,300 Zestimate®
    $335/sqft
    $3,179 Estimated rent

    Home value

    $605,300

    $575,000 - $636,000

    $3,179/mo

    Zestimate® history
    Loading
    Loading...

    Owner options

    List your home for rent

    $3,179/mo

    Rent Zestimate®

    Find your next renter with Zillow Rental Manager. Plus, with online applications, you can quickly screen prospective tenants – for free.

    Learn more

    $3,179/mo

    Rent Zestimate®

    Refinance and save

    $3,195/mo

    Est. payment

    Refinancing to a lower rate could help reduce your monthly payments and save thousands over the life of the loan.

    See today's rates

    $3,195/mo

    Est. payment

    Explore your selling options

    Work with a Zillow partner agent

    Leverage their expertise and Zillow's premium Showcase listings to get your home seen by more buyers.

    Get started

    List with your own agent

    Get your home in front of millions of buyers by listing it on Zillow.

    Learn how to do it

    Sell it yourself

    Take full control of how buyers see your home on Zillow by listing For Sale by Owner (FSBO).

    List your home

    What's special

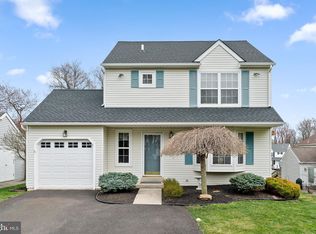
    The Three LLL's Location, Location, Location - Sought After "Westgate" in the heart of Mont township and on one of the best lots. Welcome too 111 Preston Drive a 2 Story 3 bedroom 2.5 bath colonial. With an abundance of curb appeal this home is dressed to impress, immediately you will notice a meticulously kept lawn & flower beds. The front porch which is your gateway to a splendid interior, will bring to mind the lazy end of summer days where you could kick back & "R&R" with your favorite book. The fam room featuring hard wood flring, crown moldings, and large bay window is the area of the home to watch TV and enjoy the warmth of the wood burning fireplace, this room seamlessly transitions into the dinning room w/ more hardwood floors, wainscoting, chair rail, & crown, designed for everyday dinning or for formal get togethers, this room is intimate enough for a candlelit dinner for two, & provides vistas of the backyard. The kitchen recently updated w/ granite counters, stainless steel appliance, tumbled ceramic back splash, cabinet hardware and light fixtures is the place all will head to after work or school. The center granite topped island provides a convenient place to prepare meals, or a quick pick meal on the "GO"!, ceramic tile floors makes clean up a breeze, and the crown molding provides that finishing touch. Off the kitchen through glass sliders & arguably one of the best features of the home is the 3 season (maybe 4) screened in covered back deck, with ceiling fan, skylights & access to the rear yard. Having breakfast, lunch or dinner isn't an issue the area is large and accommodating being approx. 19 x 16 and completely screened in even under the decking meaning essential "bug" FREE. The second level of the home contains the bedrooms all of which are large, feature plush w2w carpeting, & professionally installed closet organizer systems. The two ancillary bedrooms are serviced by an updated hall bath, w/ newer vanity, fixtures & flooring. The Owner's suite benefits from its own private bath, with ceramic tile floor, stall shower and separate vanity with base cabinetry. The lower level also professionally finished, is for that big SUNDAY game day fun or movie night, featuring plush carpeting, hi-hat lighting and built-in speakers. In addition for your work that never ends an office provides space away from the hustle and bustle of the busy household above. All in all this is a house you will be proud to call HOME!

    This property is not currently displayed as for sale or rent on Zillow. This may be different from what's on other websites or public sources.
    Facts & features

    Interior

    Bedrooms & bathrooms
    • Bedrooms: 3
    • Bathrooms: 3
    • Full bathrooms: 2
    • 1/2 bathrooms: 1
    Heating
    • Forced air, Electric, Other
    Cooling
    • Central
    Appliances
    • Included: Dryer, Refrigerator, Washer
    Features
    • Flooring: Tile, Carpet, Hardwood, Linoleum / Vinyl
    • Has fireplace: Yes
    Interior area
    • Total interior livable area: 1,805 sqft

    Property

    Parking
    • Total spaces: 3
    • Parking features: Garage - Attached
    Features
    • Exterior features: Vinyl
    Lot
    • Size: 7,501 Square Feet
    Details
    • Parcel number: 460003084587

    Construction

    Type & style
    • Home type: SingleFamily
    • Architectural style: Colonial
    Condition
    • Year built: 1991

    Community & HOA

    Location
    • Region: North Wales

    Financial & listing details

    • Price per square foot: $335/sqft
    • Tax assessed value: $145,610
    • Annual tax amount: $5,691

    Price history

    DateEventPrice
    10/15/2015Sold$355,000-4.7%$197/sqft
    Source: Public Record Report a problem
    7/18/2015Pending sale$372,400$206/sqft
    Source: Coldwell Banker Premier Properties #6594942 Report a problem
    6/17/2015Listed for sale$372,400+10.5%$206/sqft
    Source: Coldwell Banker Premier Properties #6594942 Report a problem
    2/4/2011Sold$337,000-6.3%$187/sqft
    Source: Public Record Report a problem
    9/14/2010Listed for sale$359,800-1.4%$199/sqft
    Source: Coldwell Banker Premier Properties #5770546 Report a problem
    10/31/2005Sold$365,000+107.4%$202/sqft
    Source: Public Record Report a problem
    2/4/1999Sold$176,000$98/sqft
    Source: Public Record Report a problem

    Public tax history

    YearProperty taxesTax assessment
    2025$5,691 +6.3%$145,610
    2024$5,352 $145,610
    2023$5,352 +7%$145,610
    2022$5,000 +6.3%$145,610
    2021$4,702 +2.7%$145,610
    2020$4,578 +1.9%$145,610
    2019$4,492 +2.8%$145,610
    2018$4,370 +3%$145,610
    2017$4,243 +2%$145,610
    2016$4,161 +2.7%$145,610
    2015$4,052 +1.8%$145,610
    2014$3,982 +1.4%$145,610
    2013$3,927 +1.4%$145,610
    2012$3,873 +1.8%$145,610
    2011$3,806 +2.4%$145,610
    2010$3,716 +3.2%$145,610
    2009$3,600 +3.6%$145,610
    2008$3,474 +2.1%--
    2007$3,402 +3%--
    2006$3,304 +2.5%--
    2005$3,224 +3.6%--
    2004$3,112 -0.1%--
    2003$3,114 -0.4%--
    2002$3,125 +9.1%--
    2000$2,864 +1.9%--
    1999$2,811 --
    Find assessor info on the county website

    Neighborhood: 19454

    Nearby schools

    GreatSchools rating
    Schools provided by the listing agent
    • Elementary: MONTGOMERY
    • Middle: PENNDALE
    • High: NORTH PENN
    • District: N Penn

    Source: The MLS. This data may not be complete. We recommend contacting the local school district to confirm school assignments for this home.

    Get a cash offer in 3 minutes
    Find out how much your home could sell for in as little as 3 minutes with a no-obligation cash offer.
    Estimated market value
    $605,300
    Get a cash offer in 3 minutes
    Find out how much your home could sell for in as little as 3 minutes with a no-obligation cash offer.
    Estimated market value
    $605,300