Welcome to 111 Prestonwood Ln, a maintenance-free, zero lot line residence in desirable Peters Township. This well-appointed home offers comfortable, functional living across two levels. The living room features a gas-angled fireplace and a sliding door to a screened porch—an ideal spot for morning coffee or evening relaxation. The eat-in kitchen showcases maple cabinetry, a center island, stainless steel appliances, granite countertops, plus a bright dining area with a large window that floods the space with natural light. The primary suite boasts a vaulted ceiling, ceiling fan, walk-in closet, and a private bath with jetted tub, separate shower and granite vanity. A second bedroom is serviced by a full bath with shower, and the main level includes a powder room with granite countertops. First-floor laundry provides everyday convenience, while a second-floor loft offers flexible space for family gatherings. Ample storage is available throughout. Exterior and grounds are maintained for easy living in this sought-after community. Practical upgrades include a 2024 ROOF AND HVAC. Professionally maintained and move-in ready, this home blends low-maintenance living with thoughtful interior features and comfortable flow.
Sold for $413,000
Zestimate®
$413,000
111 Prestonwood Ln, McMurray, PA 15317
2beds
1,273sqft
Townhouse
Built in 2001
2,151 Square Feet Lot
$413,000 Zestimate®
$324/sqft
$1,853 Estimated rent
Home value
$413,000
$392,000 - $434,000
$1,853/mo
Zestimate® history
Owner options
List your home for rent
$1,853/mo
Rent Zestimate®
Find your next renter with Zillow Rental Manager. Plus, with online applications, you can quickly screen prospective tenants – for free.
$1,853/mo
Rent Zestimate®
Refinance and save
$2,896/mo
Est. payment
Refinancing to a lower rate could help reduce your monthly payments and save thousands over the life of the loan.
$2,896/mo
Est. payment
Explore your selling options
Work with a Zillow partner agent
Leverage their expertise and Zillow's premium Showcase listings to get your home seen by more buyers.
Get startedList with your own agent
Get your home in front of millions of buyers by listing it on Zillow.
Learn how to do itSell it yourself
Take full control of how buyers see your home on Zillow by listing For Sale by Owner (FSBO).
List your homeWhat's special
Eat-in kitchenCenter islandMaple cabinetryWalk-in closetCeiling fanGranite vanitySeparate shower
Zillow last checked:
Listing updated:
Listed by:
Joanne Bates,
BERKSHIRE HATHAWAY THE PREFERRED REALTY
Bought with:
Marie Mageras
HOWARD HANNA REAL ESTATE SERVICES
Source: WPMLS,MLS#: 1746938 Originating MLS: West Penn Multi-List
Originating MLS: West Penn Multi-ListFacts & features
Interior
Bedrooms & bathrooms
- Bedrooms: 2
- Bathrooms: 3
- Full bathrooms: 2
- 1/2 bathrooms: 1
Primary bedroom
- Level: Main
- Dimensions: 15x13
Bedroom 2
- Level: Main
- Dimensions: 12x12
Bonus room
- Level: Main
Entry foyer
- Level: Main
Family room
- Level: Upper
- Dimensions: 21x12
Kitchen
- Level: Main
- Dimensions: 20x13
Laundry
- Level: Main
Living room
- Level: Main
- Dimensions: 18x13
Heating
- Gas
Cooling
- Electric
Appliances
- Included: Some Electric Appliances, Dryer, Dishwasher, Disposal, Refrigerator, Stove, Washer
Features
- Kitchen Island
- Flooring: Ceramic Tile, Vinyl, Carpet
- Windows: Multi Pane
- Has basement: No
- Number of fireplaces: 1
- Fireplace features: Gas
Interior area
- Total structure area: 1,273
- Total interior livable area: 1,273 sqft
Property
Parking
- Total spaces: 2
- Parking features: Attached, Garage, Garage Door Opener
- Has attached garage: Yes
Features
- Levels: Two
- Stories: 2
- Pool features: None
Lot
- Size: 2,151 Square Feet
- Dimensions: 0.0494
Details
- Parcel number: 5400090600000600
Construction
Type & style
- Home type: Townhouse
- Architectural style: French Provincial,Two Story
- Property subtype: Townhouse
Materials
- Brick
- Roof: Composition
Condition
- Resale
- Year built: 2001
Utilities & green energy
- Sewer: Public Sewer
- Water: Public
Community & HOA
Community
- Subdivision: Prestonwood
HOA
- Has HOA: Yes
- HOA fee: $195 monthly
Location
- Region: Mcmurray
Financial & listing details
- Price per square foot: $324/sqft
- Tax assessed value: $284,700
- Annual tax amount: $5,882
- Date on market: 4/9/2026
Price history
| Date | Event | Price |
|---|---|---|
| 6/15/2026 | Sold | $413,000-2.8%$324/sqft |
Source:  WPMLS #1746938 Report a problem WPMLS #1746938 Report a problem | ||
| 6/15/2026 | Pending sale | $425,000$334/sqft |
Source: WPMLS #1746938 Report a problem | ||
| 5/1/2026 | Contingent | $425,000$334/sqft |
Source: WPMLS #1746938 Report a problem | ||
| 4/9/2026 | Listed for sale | $425,000+44.3%$334/sqft |
Source: WPMLS #1746938 Report a problem | ||
| 9/15/2017 | Sold | $294,500-5%$231/sqft |
Source: WPMLS #1277705 Report a problem | ||
| 7/17/2017 | Pending sale | $309,900$243/sqft |
Source: Northwood Realty Services #1277705 Report a problem | ||
| 6/27/2017 | Price change | $309,900-3.1%$243/sqft |
Source: Northwood Realty Services #1277705 Report a problem | ||
| 5/4/2017 | Listed for sale | $319,900+10.3%$251/sqft |
Source: NORTHWOOD REALTY SERVICES UPPER ST CLAIR #1277705 Report a problem | ||
| 1/30/2017 | Listing removed | $289,900$228/sqft |
Source: Berkshire Hathaway HomeServices The Preferred Realty #1230815 Report a problem | ||
| 11/28/2016 | Price change | $289,900-3.3%$228/sqft |
Source: Berkshire Hathaway HomeServices The Preferred Realty #1230815 Report a problem | ||
| 9/20/2016 | Price change | $299,900-2.9%$236/sqft |
Source: Berkshire Hathaway HomeServices The Preferred Realty #1230815 Report a problem | ||
| 8/18/2016 | Price change | $309,000-3.1%$243/sqft |
Source: Berkshire Hathaway HomeServices The Preferred Realty #1230815 Report a problem | ||
| 7/23/2016 | Price change | $319,000-3%$251/sqft |
Source: Berkshire Hathaway HomeServices The Preferred Realty #1230815 Report a problem | ||
| 6/28/2016 | Listed for sale | $329,000+996.7%$258/sqft |
Source: Berkshire Hathaway HomeServices The Preferred Realty #1230815 Report a problem | ||
| 6/25/2001 | Sold | $30,000$24/sqft |
Source: Public Record Report a problem | ||
Public tax history
| Year | Property taxes | Tax assessment |
|---|---|---|
| 2025 | $5,552 | $284,700 |
| 2024 | $5,552 | $284,700 |
| 2023 | $5,552 +4.2% | $284,700 |
| 2022 | $5,327 +0.4% | $284,700 |
| 2021 | $5,305 +4.3% | $284,700 |
| 2020 | $5,085 +635.1% | $284,700 |
| 2018 | $692 +1317.7% | $284,700 |
| 2017 | $49 | $284,700 +631.1% |
| 2016 | -- | $38,939 |
| 2015 | -- | $38,939 |
| 2014 | $970 | $38,939 |
| 2013 | $970 | $38,939 |
| 2012 | -- | $38,939 |
| 2011 | -- | $38,939 |
| 2010 | -- | $38,939 |
| 2009 | -- | $38,939 |
| 2008 | -- | $38,939 |
| 2007 | -- | $38,939 |
| 2006 | -- | $38,939 |
| 2005 | -- | $38,939 |
| 2004 | -- | $38,939 |
| 2003 | -- | $38,939 |
| 2002 | -- | $38,939 |
Find assessor info on the county website
Neighborhood: 15317
Nearby homes
- $444,2003 bd2 ba2k sqft109 Prestonwood Ln, Mcmurray, PA 15317Off Market
- $444,9002 bd3 ba1.6k sqft201 Victoria Ln, Mcmurray, PA 15317Off Market
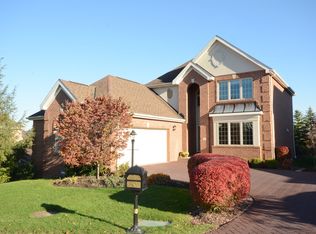
- $468,0003 bd2 ba2.1k sqft113 Prestonwood Ln, Mcmurray, PA 15317Off Market
- $---- bd-- ba-- sqft113 Prestonwood Ln, Canonsburg, PA 15317Off Market
- $530,1003 bd3 ba2.1k sqft107 Prestonwood Ln, Mcmurray, PA 15317Off Market
- $525,2003 bd2 ba2.4k sqft203 Victoria Ln, Mcmurray, PA 15317Off Market
- $410,0002 bd3 ba1.8k sqft108 Prestonwood Ln, Canonsburg, PA 15317Sold
- $426,8002 bd2 ba1.4k sqft105 Prestonwood Ln, Mcmurray, PA 15317Off Market
Nearby schools
GreatSchools rating
- 10/10Pleasant Valley El SchoolGrades: K-3Distance: 1.8 mi
- 8/10Peters Twp Middle SchoolGrades: 6-8Distance: 1.7 mi
- 9/10Peters Twp High SchoolGrades: 9-12Distance: 1.1 mi
Schools provided by the listing agent
- District: Peters Twp
Source: WPMLS. This data may not be complete. We recommend contacting the local school district to confirm school assignments for this home.


Get pre-qualified for a loan
At Zillow Home Loans, we can pre-qualify you in as little as 5 minutes with no impact to your credit score.An equal housing lender. NMLS #10287.
Sell for more on Zillow
Get a Zillow Showcase℠ listing at no additional cost and you could sell for .
$413,000
2% more
+$8,260
With Zillow Showcase(estimated)
$421,260
- Pennsylvania
- Washington County
- Canonsburg
- 15317
- 111 Prestonwood Ln
Nearby cities
Nearby neighborhoods
Nearby zip codes
Other Canonsburg Topics
