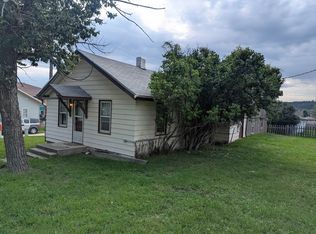
GREAT INCENTIVE OFFERED for this Black Hills Getaway! Bring a great offer and Sellers will compensate the Buyer at closing $5000 for closing costs or expenses! Low-Maintenance Living at Its Best! Sit back, relax, and enjoy everything the beautiful Black Hills have to offer in this thoughtfully designed 820 sq. ft. Park Model Home! Whether you're looking for a year-round residence or the perfect seasonal retreat, this one-bedroom, one-bath home with a spacious loft is sure to impress. Features You'll Love: 820 sq. ft. of quality craftsmanship!1 Bedroom, 1 Bath, 300 sq. ft. carpeted loft, character cherry wood cabinetry, living stone solid surface countertops with kitchen island seating, vaulted tongue-and-groove ceilings, Andersen 400 Series windows, energy-efficient 2x6 construction with urethane foam insulation LP Smart siding, class 4 impact-resistant shingles (may help reduce insurance costs),Carrier mini-split heating and cooling system & Panasonic Platinum bathroom ceiling heater, vent fan, and night light combo. 20x12 metal carport and 12x8 storage shed. Perfectly situated near the Mickelson Trail, Custer State Park, Stockade Lake, and all the conveniences of Custer. Spend your days hiking, biking, fishing, sightseeing, or simply relaxing in the heart of the Black Hills. Schedule Your Showing Today! Call or text Anne at 605-673-1177 MLS# 89811 Offered at $114,900.
For sale
$114,900
111 Primrose Ln, Custer, SD 57730
1beds
820sqft
Manufactured Home
Built in 2017
-- sqft lot
$107,200 Zestimate®
$140/sqft
$-- HOA
What's special
Vaulted tongue-and-groove ceilingsKitchen island seatingLp smart sidingCharacter cherry wood cabinetry
- 60 days
- 1,234
- 76
Zillow last checked:
Listing updated:
Listed by:
Anne Fuchs,
Bradeen Real Estate and Auction
Source: Mount Rushmore Area AOR,MLS#: 89811
Facts & features
Interior
Bedrooms & bathrooms
- Bedrooms: 1
- Bathrooms: 1
- Full bathrooms: 1
Primary bedroom
- Description: End of hall privacy
- Level: Main
- Area: 96
- Dimensions: 8 x 12
Kitchen
- Description: Spacious/bar seating
- Level: Main
- Dimensions: 11 x 12
Living room
- Description: Vaulted Tongue/groove
- Level: Main
- Area: 120
- Dimensions: 10 x 12
Heating
- Electric
Cooling
- Has cooling: Yes
Appliances
- Included: Dishwasher, Refrigerator, Electric Range Oven, Microwave, Range Hood, Washer, Dryer, Water Softener Owned
- Laundry: Main Level, Laundry Room
Features
- Vaulted Ceiling(s), Ceiling Fan(s), Loft
- Flooring: Carpet, Vinyl
- Windows: Casement, Window Coverings
- Has basement: No
- Has fireplace: No
Interior area
- Total structure area: 820
- Total interior livable area: 820 sqft
Video & virtual tour
Property
Parking
- Total spaces: 1
- Parking features: One Car, Detached, Carport/1 Car
- Garage spaces: 1
- Carport spaces: 1
- Covered spaces: 2
Features
- Patio & porch: Open Stoop
- Has view: Yes
Lot
- Features: Corner Lot, Views, Lawn, Rock, Trees, View
Details
- Additional structures: Outbuilding
- Parcel number: 015320
Construction
Type & style
- Home type: MobileManufactured
- Architectural style: Other
- Property subtype: Manufactured Home
Materials
- Frame, Metal Frame
- Roof: Composition,Metal
Condition
- Year built: 2017
Community & HOA
Community
- Subdivision: Woodland Meadows
Location
- Region: Custer
Financial & listing details
- Price per square foot: $140/sqft
- Tax assessed value: $85,040
- Annual tax amount: $1,121
- Date on market: 8/5/2026
- Listing terms: Cash,New Loan
- Road surface type: Paved
Estimated market value
$107,200
$102,000 - $113,000
Not available
Price history
| Date | Event | Price |
|---|---|---|
| 8/5/2026 | Listed for sale | $114,900$140/sqft |
Source:  Mount Rushmore Area AOR #89811 Report a problem Mount Rushmore Area AOR #89811 Report a problem | ||
Public tax history
| Year | Property taxes | Tax assessment |
|---|---|---|
| 2025 | $1,121 | $85,040 |
| 2024 | -- | $85,040 +21.8% |
| 2023 | $1,063 -20.2% | $69,804 -0.9% |
| 2022 | $1,332 -1.5% | $70,431 +3% |
| 2021 | $1,353 +8.7% | $68,386 +10.1% |
| 2020 | $1,244 | $62,127 +5.3% |
| 2019 | -- | $59,000 +9.7% |
| 2018 | $1,154 | $53,781 |
Find assessor info on the county website
Monthly payment
Climate risks
Neighborhood: 57730
Nearby schools
Schools provided by the listing agent
- District: Custer
Source: Mount Rushmore Area AOR. This data may not be complete. We recommend contacting the local school district to confirm school assignments for this home.

Similar homes
- $149,0003 bd1 ba828 sqft820 Montgomery St, Custer, SD 57730For Sale
 MLS ID #90164, Brandon Harvey. Mount Rushmore Area AOR
 - $99,0002 bd2 ba896 sqft23767 Maggie Way, Rapid City, SD 57702For Sale
 MLS ID #88014, Jil Jennewein. Mount Rushmore Area AOR
 - $155,0001 bd1 ba612 sqft23747 Bluewing Recreational Area, Hill City, SD 57745For Sale
 MLS ID #89645, James Peterson. Mount Rushmore Area AOR
