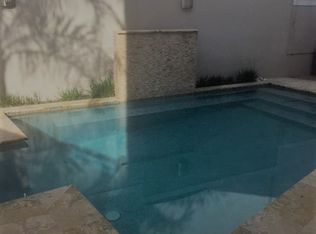
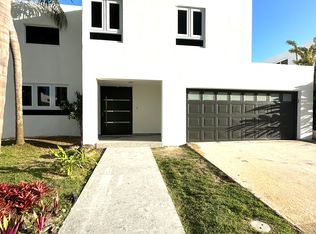
Price adjust ! Luxury Property!! This house is all redone from celings to floor. Grand gated entrance, leading to a beautifully landscaped. The exterior of the house boasts a timeless European-inspired design. The house is complemented by large windows and full view doors, allowing for abundant natural light, and offering views of the surrounding. Main Level: Upon entering the house, you are immediately captivated by the cathedral ceilings and the spacious open floor plan. The main level features a foyer with a sweeping staircase with an elegant lamp. The living room is a masterpiece, complete with, floor-to-ceiling windows, and access to the outdoor patio & enetrtainment area. The gourmet chef's kitchen is a culinary dream, equipped with top-of-the-line appliances, custom cabinetry, and a large center island. Adjacent to the kitchen, you'll find a formal dining room and a cozy family room, half bath perfect for entertaining guests. Bedrooms and Bathrooms: The upper level of the house is dedicated to the private quarters. The master suite is a sanctuary of luxury, offering a spacious bedroom with a private balcony with views, and a lavish en-suite bathroom featuring a spa-like soaking tub, a walk-in shower, and dual vanities and a huge walking closet. Additionally, there are two sized guest bedrooms, each with its own en-suite bathroom and ample closet space. Entertainment and Recreation: This luxury house is designed for both relaxation and entertainment. Step outside into the backyard, where you'll find a sparkling swimming pool, a jacuzzi, a built-in barbecue area, and a covered entertainment area with an outdoor ideal for al fresco dining and hosting unforgettable gatherings. Additional Features: No luxury house is complete without additional features to enhance the living experience. This property includes a laundry room, a spacious two-car garage with plenty of storage, full power generator for all the house,, water cistern for 400 gallons, solar panels, solar water heater,. HOAF only $ 200 per month, Property taxes $ 925.00 every 6 months.
Sold for $800,000
$800,000
111 Princesa Cristina #111, Guaynabo, PR 00969
4beds
2,545sqft
Single Family Residence
Built in 1990
-- sqft lot
$-- Zestimate®
$314/sqft
$4,677 Estimated rent
Home value
Not available
Estimated sales range
Not available
$4,677/mo
Zestimate® history
Owner options
List your home for rent
$4,677/mo
Rent Zestimate®
Find your next renter with Zillow Rental Manager. Plus, with online applications, you can quickly screen prospective tenants – for free.
$4,677/mo
Rent Zestimate®
Refinance and save
$3,782/mo
Est. payment
Refinancing to a lower rate could help reduce your monthly payments and save thousands over the life of the loan.
$3,782/mo
Est. payment
Explore your selling options
Work with a Zillow partner agent
Leverage their expertise and Zillow's premium Showcase listings to get your home seen by more buyers.
Get startedList with your own agent
Get your home in front of millions of buyers by listing it on Zillow.
Learn how to do itSell it yourself
Take full control of how buyers see your home on Zillow by listing For Sale by Owner (FSBO).
List your homeWhat's special
Sparkling swimming poolBuilt-in barbecue areaSpacious open floor planSolar panelsFull view doorsLarge center islandLavish en-suite bathroom
Zillow last checked:
Listing updated:
Listing Provided by:
Virginia Campo Tamargo 787-642-4332,
VICKY CAMPO REALTY 787-642-4332
Bought with:
Virginia Campo Tamargo, 5362
VICKY CAMPO REALTY
Source: Stellar MLS,MLS#: PR9100403 Originating MLS: Puerto Rico
Originating MLS: Puerto Rico
Facts & features
Interior
Bedrooms & bathrooms
- Bedrooms: 4
- Bathrooms: 4
- Full bathrooms: 3
- 1/2 bathrooms: 1
Primary bedroom
- Features: Walk-In Closet(s)
- Level: Second
Dining room
- Level: First
Family room
- Level: First
Kitchen
- Level: First
Laundry
- Level: Second
Living room
- Level: First
Heating
- Electric, Other
Cooling
- Other
Appliances
- Included: Oven, Convection Oven, Cooktop, Dishwasher, Dryer, Electric Water Heater, Freezer, Ice Maker, Microwave, Range Hood, Refrigerator, Washer, Wine Refrigerator
Features
- Cathedral Ceiling(s), Eating Space In Kitchen, High Ceilings, L Dining, PrimaryBedroom Upstairs, Open Floorplan, Solid Surface Counters, Solid Wood Cabinets, Stone Counters, Walk-In Closet(s)
- Flooring: Marble
- Doors: Outdoor Shower, Sliding Doors
- Windows: Shades
- Has fireplace: No
Interior area
- Total structure area: 2,545
- Total interior livable area: 2,545 sqft
Property
Parking
- Total spaces: 2
- Parking features: Garage - Attached
- Attached garage spaces: 2
Features
- Levels: Two
- Stories: 2
- Exterior features: Balcony, Courtyard, Garden, Lighting, Other, Outdoor Shower, Sidewalk, Storage
- Has private pool: Yes
- Pool features: Heated, In Ground, Other
Details
- Parcel number: 1611302032563000
- Zoning: R
- Special conditions: None
Construction
Type & style
- Home type: SingleFamily
- Property subtype: Single Family Residence
Materials
- Concrete
- Foundation: Crawlspace
- Roof: Membrane
Condition
- New construction: No
- Year built: 1990
Utilities & green energy
- Sewer: Public Sewer
- Water: Public
- Utilities for property: Cable Available, Cable Connected, Electricity Available, Sewer Available, Water Available, Water Connected
Community & neighborhood
Location
- Region: Guaynabo
- Subdivision: ESTANCIAS REAL
HOA & financial
HOA
- Has HOA: Yes
- HOA fee: $400 monthly
- Association name: Estancias Real administration office
- Association phone: 787-790-5089
Other fees
- Pet fee: $0 monthly
Other financial information
- Total actual rent: 0
Other
Other facts
- Listing terms: Cash,Conventional
- Ownership: Fee Simple
- Road surface type: Asphalt
Price history
| Date | Event | Price |
|---|---|---|
| 8/14/2023 | Sold | $800,000-5.9%$314/sqft |
Source:  Stellar MLS #PR9100403 Report a problem Stellar MLS #PR9100403 Report a problem | ||
| 7/13/2023 | Pending sale | $850,000$334/sqft |
Source: Stellar MLS #PR9100403 Report a problem | ||
| 7/6/2023 | Price change | $850,000-5.5%$334/sqft |
Source: Stellar MLS #PR9100403 Report a problem | ||
| 6/23/2023 | Price change | $899,000-5.4%$353/sqft |
Source: Stellar MLS #PR9100403 Report a problem | ||
| 5/25/2023 | Listed for sale | $950,000$373/sqft |
Source: Stellar MLS #PR9100403 Report a problem | ||
Public tax history
Tax history is unavailable.
Neighborhood: 00969
Nearby schools
GreatSchools rating
No schools nearby
We couldn't find any schools near this home.


Get pre-qualified for a loan
At Zillow Home Loans, we can pre-qualify you in as little as 5 minutes with no impact to your credit score.An equal housing lender. NMLS #10287.
- Puerto Rico
- Guaynabo
- Guaynabo
- 00969
- 111 Princesa Cristina Unit 111
Nearby cities
Nearby zip codes
Other Guaynabo Topics
