As you step inside and notice the thoughtfully designed layout that maximizes both functionality and style. The bedrooms provide ample room for relaxation and rest, while the two well-appointed bathrooms offer convenience for everyone. Enjoy your morning coffee or evening barbecue on the 10x10 decks. The carport provides shelter for your vehicles, ensuring they stay protected from the elements year-round, skirting is upgraded to smart panel. Inside the house, you'll find a range of modern amenities to enhance your daily living experience. The kitchen boasts a refrigerator, dishwasher, and range, making meal preparation a breeze. Situated in Bridgeport, you'll enjoy the benefits of small-town living while still being within close proximity to larger cities. Minutes from Lake Bridgeport. All information is deemed reliable, buyer and buyers agent are responsible to verify all information. Includes a 1 year manufacturer warranty.
Conventional, FHA, USDA and VA all welcome!
Sold
Price Unknown
111 Princess Ct, Bridgeport, TX 76426
4beds
1,791sqft
Manufactured Home, Single Family Residence
Built in 2024
0.34 Acres Lot
$199,100 Zestimate®
$--/sqft
$-- Estimated rent
Home value
$199,100
$175,000 - $225,000
Not available
Zestimate® history
Owner options
List your home for rent
Find your next renter with Zillow Rental Manager. Plus, with online applications, you can quickly screen prospective tenants – for free.
Refinance and save
Refinancing to a lower rate could help reduce your monthly payments and save thousands over the life of the loan.
Explore your selling options
Work with a Zillow partner agent
Leverage their expertise and Zillow's premium Showcase listings to get your home seen by more buyers.
Get startedList with your own agent
Get your home in front of millions of buyers by listing it on Zillow.
Learn how to do itSell it yourself
Take full control of how buyers see your home on Zillow by listing For Sale by Owner (FSBO).
List your homeWhat's special
Zillow last checked:
Listing updated:
Listed by:
Jasmine Sellers 0709601 (940)389-2782,
House Brokerage 817-718-2202
Bought with:
Non-Mls Member
NON MLS
Source: NTREIS,MLS#: 20804667
Facts & features
Interior
Bedrooms & bathrooms
- Bedrooms: 4
- Bathrooms: 2
- Full bathrooms: 2
Primary bedroom
- Features: Ceiling Fan(s), Dual Sinks, En Suite Bathroom, Walk-In Closet(s)
- Level: First
- Dimensions: 15 x 14
Bedroom
- Level: First
- Dimensions: 9 x 14
Bedroom
- Level: First
- Dimensions: 9 x 14
Bedroom
- Level: First
- Dimensions: 15 x 9
Living room
- Features: Ceiling Fan(s)
- Level: First
- Dimensions: 19 x 14
Heating
- Central, Electric
Cooling
- Central Air, Ceiling Fan(s), Electric
Appliances
- Included: Dishwasher, Electric Range, Electric Water Heater, Refrigerator
Features
- Built-in Features, Decorative/Designer Lighting Fixtures, Double Vanity, Kitchen Island, Open Floorplan, Other, Walk-In Closet(s)
- Flooring: Linoleum
- Has basement: No
- Has fireplace: No
Interior area
- Total interior livable area: 1,791 sqft
Property
Parking
- Total spaces: 2
- Parking features: Carport, Detached Carport, Driveway, Gravel
- Carport spaces: 2
- Has uncovered spaces: Yes
Features
- Levels: One
- Stories: 1
- Pool features: None
Lot
- Size: 0.34 Acres
- Features: Acreage, Cul-De-Sac, Interior Lot, Other
Details
- Parcel number: 201120466
Construction
Type & style
- Home type: MobileManufactured
- Property subtype: Manufactured Home, Single Family Residence
- Attached to another structure: Yes
Materials
- Other
- Foundation: Pillar/Post/Pier
- Roof: Composition
Condition
- New construction: Yes
- Year built: 2024
Utilities & green energy
- Sewer: Private Sewer, Septic Tank
- Water: Public
- Utilities for property: Electricity Available, Electricity Connected, Sewer Available, Septic Available, Water Available
Green energy
- Energy efficient items: Insulation
Community & HOA
Community
- Security: Smoke Detector(s)
- Subdivision: Runaway Bay Unit 5
HOA
- Has HOA: No
Location
- Region: Bridgeport
Financial & listing details
- Tax assessed value: $196,020
- Annual tax amount: $1,903
- Date on market: 1/2/2025
- Cumulative days on market: 287 days
- Listing terms: Cash,Conventional,FHA,USDA Loan,VA Loan
- Exclusions: Locks, signs, temporary watering system, temporary security system
- Electric utility on property: Yes
Price history
| Date | Event | Price |
|---|---|---|
| 8/29/2025 | Sold | -- |
Source: NTREIS #20804667 Report a problem | ||
| 5/12/2025 | Pending sale | $205,000+2.2%$114/sqft |
Source: NTREIS #20804667 Report a problem | ||
| 3/21/2025 | Price change | $200,500-2.4%$112/sqft |
Source: NTREIS #20804667 Report a problem | ||
| 1/2/2025 | Listed for sale | $205,500$115/sqft |
Source: NTREIS #20804667 Report a problem | ||
| 12/30/2024 | Listing removed | $205,500$115/sqft |
Source: NTREIS #20682181 Report a problem | ||
| 12/18/2024 | Price change | $205,500-1%$115/sqft |
Source: NTREIS #20682181 Report a problem | ||
| 12/7/2024 | Price change | $207,500-1%$116/sqft |
Source: NTREIS #20682181 Report a problem | ||
| 11/18/2024 | Price change | $209,500-0.9%$117/sqft |
Source: NTREIS #20682181 Report a problem | ||
| 9/30/2024 | Listed for sale | $211,500$118/sqft |
Source: NTREIS #20682181 Report a problem | ||
| 9/14/2024 | Listing removed | $211,500-0.9%$118/sqft |
Source: NTREIS #20682181 Report a problem | ||
| 9/9/2024 | Price change | $213,500-0.5%$119/sqft |
Source: NTREIS #20682181 Report a problem | ||
| 7/23/2024 | Listed for sale | $214,500$120/sqft |
Source: NTREIS #20682181 Report a problem | ||
Public tax history
| Year | Property taxes | Tax assessment |
|---|---|---|
| 2025 | $1,903 +390.3% | $196,020 +528.5% |
| 2024 | $388 | $31,189 |
Find assessor info on the county website
Neighborhood: 76426
Nearby homes
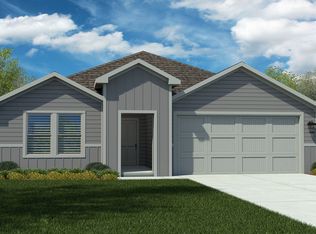
- $--4 bd2 ba1.6k sqft239 Rainwater Ln, Bridgeport, TX 76426Sold
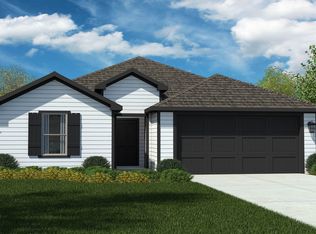
- $--4 bd2 ba1.6k sqft280 Rainwater Ln, Bridgeport, TX 76426Sold

- $--4 bd2 ba1.7k sqft209 Tributary Ln, Bridgeport, TX 76426Sold
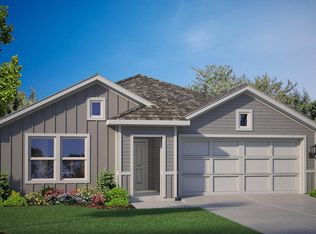
- $--4 bd2 ba1.7k sqft275 Rainwater Ln, Greenwood, TX 76246Sold
- $309,9904 bd3 ba2k sqft117 Upperman Way, Bridgeport, TX 76426Pending
- $281,9903 bd2 ba1.5k sqft109 Upperman Way, Bridgeport, TX 76426New Construction
- $292,9904 bd2 ba1.7k sqft104 Tributary Ln, Bridgeport, TX 76426New Construction
- $280,9904 bd2 ba1.6k sqft136 Tributary Ln, Bridgeport, TX 76426New Construction
Nearby schools
GreatSchools rating
- NABridgeport Elementary SchoolGrades: PK-2Distance: 5.4 mi
- 4/10Bridgeport Middle SchoolGrades: 6-8Distance: 5.7 mi
- 4/10Bridgeport High SchoolGrades: 9-12Distance: 6.5 mi
Schools provided by the listing agent
- Elementary: Bridgeport
- Middle: Bridgeport
- High: Bridgeport
- District: Bridgeport ISD
Source: NTREIS. This data may not be complete. We recommend contacting the local school district to confirm school assignments for this home.
Get a cash offer in 3 minutes
Find out how much your home could sell for in as little as 3 minutes with a no-obligation cash offer.
Estimated market value
$199,100
Get a cash offer in 3 minutes
Find out how much your home could sell for in as little as 3 minutes with a no-obligation cash offer.
Estimated market value
$199,100
- Texas
- Wise County
- Bridgeport
- 76426
- 111 Princess Ct
