This one of a kind turnkey home has it all! Panoramic water views from every window in the house! 3 stop elevator ,heated pool, Tiki hut with T.V., boat dock with 10,000 lb. boat lift, screened porch. Builders personal residence designed for maximum comfort with very low maintenance. Perfect for primary, second home or vacation rental. Gas log fireplace, large screen T.V. with surround sound system, T.V. in every room, granite countertops, custom hickory cabinets, stainless steel appliances with gas range. 70 ft. bulkhead has already been replaced with high end vinyl bulkhead. That means no expensive replacement of old outdated wooden bulkhead. Enjoy the deep water protected canal frontage, firepit. Built-in irrigation, outdoor shower, fish cleaning table, greenhouse, pet wash and gardening sink, peddle boat and kayaks, whole house water filter, tankless gas water heater, and boat trailer storage area. Did I mention the views! Gorgeous sound views. All furnishings (except for personal items), inside and out, including kitchen utensils and bedding stay plus yard maintenance equipment included (mower, etc..) And if you need a change from boating, fishing and lounging by the pool, take a short drive to the ocean access. House is part of Colington Harbour HOA, which offers community pool, tennis courts, Clubhouse, beach and boat ramp.
Sold for $849,900
$849,900
111 Princess Ct Lot 25, Kill Devil Hills, NC 27948
3beds
1,624sqft
Single Family Residence, Residential
Built in 2018
8,712 Square Feet Lot
$835,000 Zestimate®
$523/sqft
$2,919 Estimated rent
Home value
$835,000
$785,000 - $885,000
$2,919/mo
Zestimate® history
Owner options
List your home for rent
$2,919/mo
Rent Zestimate®
Find your next renter with Zillow Rental Manager. Plus, with online applications, you can quickly screen prospective tenants – for free.
$2,919/mo
Rent Zestimate®
Refinance and save
$4,991/mo
Est. payment
Refinancing to a lower rate could help reduce your monthly payments and save thousands over the life of the loan.
$4,991/mo
Est. payment
Explore your selling options
Work with a Zillow partner agent
Leverage their expertise and Zillow's premium Showcase listings to get your home seen by more buyers.
Get startedList with your own agent
Get your home in front of millions of buyers by listing it on Zillow.
Learn how to do itSell it yourself
Take full control of how buyers see your home on Zillow by listing For Sale by Owner (FSBO).
List your homeWhat's special
Zillow last checked:
Listing updated:
Listed by:
Richard Hess 252-256-2112,
Sun Realty - KDH
Bought with:
Gabriel J Stabley, 318444
RE/MAX Coastal Associates - Outer Banks
Source: OBAR,MLS#: 125934
Facts & features
Interior
Bedrooms & bathrooms
- Bedrooms: 3
- Bathrooms: 4
- Full bathrooms: 2
- Partial bathrooms: 2
Heating
- Heat Pump, Zoned
Cooling
- Heat Pump, Zoned
Appliances
- Included: 2nd Refrigerator, Dryer, Dishwasher, Microwave, Refrigerator, Range/Oven, Washer
Features
- Cathedral Ceiling(s)
- Flooring: Carpet, Ceramic Tile, Wood
- Furnished: Yes
Interior area
- Total structure area: 1,624
- Total interior livable area: 1,624 sqft
Property
Parking
- Parking features: Paved
- Has attached garage: Yes
- Details: Garage: Attached
Features
- Has private pool: Yes
- Pool features: Fiberglass, Heated, In Ground, Outdoor Pool, Private
- Has view: Yes
- View description: Canal, Sound
- Has water view: Yes
- Water view: Canal,Sound
- Waterfront features: Canal Front, Seawall, Waterfront
- Frontage length: Water Frontage: 70
Lot
- Size: 8,712 Square Feet
- Features: Bulkheaded, Cul-De-Sac, Level, Waterfront
Details
- Zoning: R-4
Construction
Type & style
- Home type: SingleFamily
- Architectural style: Reverse Floor Plan
- Property subtype: Single Family Residence, Residential
Materials
- Frame, Vinyl
- Foundation: Pillar/Post/Pier
- Roof: Asphalt
Condition
- Year built: 2018
Utilities & green energy
- Sewer: Septic Tank
- Water: Public
Community & HOA
Community
- Subdivision: Colington Hrbr
HOA
- Has HOA: Yes
- Amenities included: Boat Dock, Boat Ramp, Board Walk, Clubhouse, Common Area, Gated, Pool, Tennis Court(s), Playground, Park, Sound Access
- Services included: Electricity, Insurance, Management, Road Maintenance, Security
Location
- Region: Kill Devil Hills
Financial & listing details
- Price per square foot: $523/sqft
- Annual tax amount: $2,628
- Date on market: 6/6/2024
- Cumulative days on market: 310 days
- Listing agreement: Exclusive Right To Sell
- Listing terms: Conventional
- Ownership: Owned More than 12 Months
- Road surface type: Paved
Price history
| Date | Event | Price |
|---|---|---|
| 8/27/2024 | Sold | $849,900$523/sqft |
Source:  OBAR #125934 Report a problem OBAR #125934 Report a problem | ||
| 7/21/2024 | Contingent | $849,900$523/sqft |
Source: OBAR #125934 Report a problem | ||
| 6/6/2024 | Listed for sale | $849,900-5.6%$523/sqft |
Source: OBAR #125934 Report a problem | ||
| 6/1/2024 | Listing removed | -- |
Source: OBAR #124839 Report a problem | ||
| 3/1/2024 | Listed for sale | $899,900$554/sqft |
Source: OBAR #124839 Report a problem | ||
Public tax history
Tax history is unavailable.
Neighborhood: 27948
Nearby homes
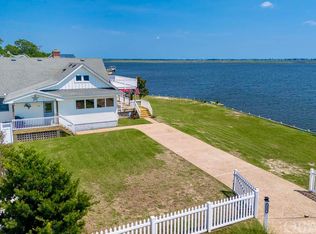
- $899,9954 bd3 ba1.9k sqft113 Princess Ct LOT 26, Kill Devil Hills, NC 27948Sold
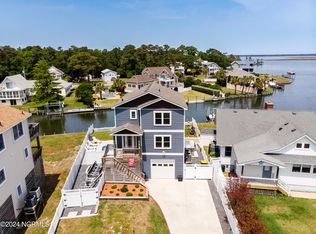
- $849,9003 bd4 ba1.6k sqft111 Princess Ct, Kill Devil Hills, NC 27948Sold
- $900,0004 bd3 ba1.9k sqft113 Princess Ct, Kill Devil Hills, NC 27948Sold
- $594,3003 bd3 ba-- sqft109 Princess Ct LOT 24, Kill Devil Hills, NC 27948Off Market
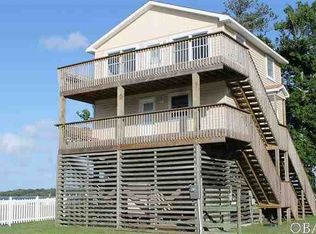
- $506,6003 bd2 ba1.1k sqft109 Princess Ct, Kill Devil Hills, NC 27948Off Market
- $482,9003 bd2 ba960 sqft105 Princess Ct, Kill Devil Hills, NC 27948Off Market
- $1,056,1004 bd3 ba2.6k sqft110 Princess Ct, Kill Devil Hills, NC 27948Off Market
- $1,200,0003 bd3 ba3.5k sqft110 Duchess Ct LOT 12-13-14, Kill Devil Hills, NC 27948Sold
Nearby schools
GreatSchools rating
- 4/10First Flight Elementary SchoolGrades: PK-5Distance: 2.7 mi
- 9/10First Flight Middle SchoolGrades: 6-8Distance: 2.4 mi
- 7/10First Flight High SchoolGrades: 9-12Distance: 2.5 mi


Get pre-qualified for a loan
At Zillow Home Loans, we can pre-qualify you in as little as 5 minutes with no impact to your credit score.An equal housing lender. NMLS #10287.
Sell for more on Zillow
Get a Zillow Showcase℠ listing at no additional cost and you could sell for .
$835,000
2% more
+$16,700
With Zillow Showcase(estimated)
$851,700
- North Carolina
- Dare County
- Kill Devil Hills
- 27948
- 111 Princess Ct Lot 25
Nearby cities
Nearby zip codes
Other Kill Devil Hills Topics
- Apartments for Rent in 27948
- Houses for Sale in 27948
- Houses for Rent in 27948
- 27948 Real Estate
- Kill Devil Hills Condos
- Houses for Sale in Kill Devil Hills
- Newest Listings in Kill Devil Hills
- Kill Devil Hills Home Values
- Kill Devil Hills Real Estate Agents
- Kill Devil Hills Refinance
- Kill Devil Hills Mortgage Rates
