Skip main navigation
Closed
  • $595,000

    111 Pristine Ct, Summerville, SC 29485

    4beds
    2,720sqft
    Single Family Residence
    Built in 2001
    0.35 Acres Lot
    $590,100 Zestimate®
    $219/sqft
    $3,060 Estimated rent

    Home value

    $590,100

    $555,000 - $626,000

    $3,060/mo

    Zestimate® history
    Loading
    Loading...

    Owner options

    List your home for rent

    $3,060/mo

    Rent Zestimate®

    Find your next renter with Zillow Rental Manager. Plus, with online applications, you can quickly screen prospective tenants – for free.

    Learn more

    $3,060/mo

    Rent Zestimate®

    Refinance and save

    $3,452/mo

    Est. payment

    Refinancing to a lower rate could help reduce your monthly payments and save thousands over the life of the loan.

    See today's rates

    $3,452/mo

    Est. payment

    Explore your selling options

    Work with a Zillow partner agent

    Leverage their expertise and Zillow's premium Showcase listings to get your home seen by more buyers.

    Get started

    List with your own agent

    Get your home in front of millions of buyers by listing it on Zillow.

    Learn how to do it

    Sell it yourself

    Take full control of how buyers see your home on Zillow by listing For Sale by Owner (FSBO).

    List your home

    What's special

    Front patioGarden tubStylish eat-in banquetteLarge gardenLarge islandFire pitQuiet cul-de-sac
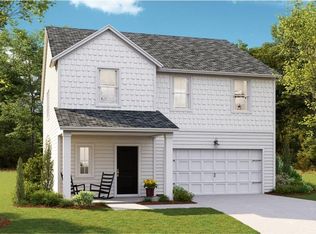
    Nestled at the end of a quiet cul-de-sac, 111 Pristine Ct offers the perfect blend of privacy, nature, and refined comfort. Backing to the wooded edge of Hole #2, this 4-bedroom, 3.5-bath home sits on a peaceful, thoughtfully landscaped lot--complete with a vibrant garden, fire pit, ambient lighting, and no rear neighbors in sight.The open-concept living area includes soaring vaulted ceilings and large windows with panoramic golf course views. The upgraded kitchen boasts quartz countertops, a large island, gas cooktop, double ovens, and an extended pantry. The spacious primary suite is located on the main floor and features dual vanities, a garden tub, walk-in shower, private water closet, and generous walk-in closet.Also downstairs: a flexible dining room (currently used as an office), a stylish eat-in banquette, upgraded laundry room, and a convenient half bath. Upstairs, you'll find a versatile loft/bonus room and three additional bedrooms - one with an en suite bath and walk-in closet, another with shared bath access, and the fourth bedroom has attic storage. Enjoy incredible year-round outdoor living with a screened porch, an extended patio featuring a pergola and retractable awning, a large garden, a fire pit, and outdoor lighting - all surrounded by nature. Additional features include a 2-car garage and a front patio perfect for quiet mornings. This home combines comfort, privacy, and location.

    Zillow last checked:

    Listing updated:

    Listed by:

    Carolina One Real Estate 843-779-8660

    Bought with:

    Brand Name Real Estate

    Source: CTMLS,MLS#: 25021578MLS Logo

    Facts & features

    Interior

    Bedrooms & bathrooms
    • Bedrooms: 4
    • Bathrooms: 4
    • Full bathrooms: 3
    • 1/2 bathrooms: 1
    Rooms
    • Room types: Family Room, Loft, Dining Room, Eat-In-Kitchen, Family, Laundry, Pantry, Separate Dining
    Heating
    • Electric
    Cooling
    • Central Air
    Appliances
    • Laundry: Laundry Room
    Features
    • Ceiling - Cathedral/Vaulted, Ceiling - Smooth, Kitchen Island, Eat-in Kitchen, Pantry
    • Flooring: Ceramic Tile, Wood
    • Number of fireplaces: 1
    • Fireplace features: Family Room, One
    Interior area
    • Total structure area: 2,720
    • Total interior livable area: 2,720 sqft

    Property

    Parking
    • Total spaces: 2
    • Parking features: Garage, Attached, Garage Door Opener
    • Attached garage spaces: 2
    Features
    • Levels: Two
    • Stories: 2
    • Entry location: Ground Level
    • Patio & porch: Patio, Covered, Screened
    • Exterior features: Lawn Irrigation
    Lot
    • Size: 0.35 Acres
    • Features: Cul-De-Sac, On Golf Course, Wooded
    Details
    • Parcel number: 1690101007000

    Construction

    Type & style
    • Home type: SingleFamily
    • Architectural style: Traditional
    • Property subtype: Single Family Residence
    Materials
    • Vinyl Siding
    • Foundation: Slab
    • Roof: Asphalt
    Condition
    • New construction: No
    • Year built: 2001

    Utilities & green energy

    • Sewer: Public Sewer
    • Water: Public
    • Utilities for property: Dominion Energy, Dorchester Cnty Water and Sewer Dept

    Community & HOA

    Community
    • Features: Clubhouse, Golf, Park, Pool, Tennis Court(s), Walk/Jog Trails
    • Subdivision: Legend Oaks Plantation
    Location
    • Region: Summerville

    Financial & listing details

    • Price per square foot: $219/sqft
    • Tax assessed value: $551,479
    • Annual tax amount: $3,798
    • Date on market: 8/8/2025
    • Listing terms: Any

    Price history

    DateEventPrice
    9/12/2025Sold$595,000$219/sqft
    Source: CTMLS #25021578 Report a problem
    8/8/2025Listed for sale$595,000+7.2%$219/sqft
    Source: CTMLS #25021578 Report a problem
    5/2/2023Sold$555,000-1.8%$204/sqft
    Source: CTMLS #23003784 Report a problem
    3/18/2023Contingent$565,000$208/sqft
    Source: CTMLS #23003784 Report a problem
    2/22/2023Listed for sale$565,000+109.3%$208/sqft
    Source: CTMLS #23003784 Report a problem
    3/24/2021Listing removed--
    Source: Owner Report a problem
    2/11/2020Listing removed$2,500$1/sqft
    Source: Owner Report a problem
    11/4/2019Price change$2,500-7.4%$1/sqft
    Source: Owner Report a problem
    10/31/2019Listed for rent$2,700-3.6%$1/sqft
    Source: Owner Report a problem
    7/30/2019Listing removed$2,800$1/sqft
    Source: Owner Report a problem
    6/29/2019Listed for rent$2,800+12%$1/sqft
    Source: Owner Report a problem
    6/23/2017Listing removed$2,500$1/sqft
    Source: Owner Report a problem
    6/10/2017Price change$2,500-7.4%$1/sqft
    Source: Owner Report a problem
    5/30/2017Price change$2,700-3.6%$1/sqft
    Source: Owner Report a problem
    5/10/2017Listed for rent$2,800$1/sqft
    Source: Owner Report a problem
    4/2/2012Sold$270,000-6.6%$99/sqft
    Source: Public Record Report a problem
    4/1/2008Sold$289,000-3.3%$106/sqft
    Source: Public Record Report a problem
    2/1/2008Listed for sale$299,000+38.5%$110/sqft
    Source: NCI #2730747 Report a problem
    10/3/2001Sold$215,955$79/sqft
    Source: Public Record Report a problem

    Public tax history

    YearProperty taxesTax assessment
    2024$3,798 +87.1%$22,059 +99.3%
    2023$2,030 -66.9%$11,068 -33.3%
    2022$6,136 $16,603
    2021$6,136 $16,603
    2020-- $16,603 0%
    2019$5,868 $16,604 +52.8%
    2018$5,868 +230.4%$10,870
    2017$1,776 $10,870
    2016$1,776 $10,870
    2015-- $10,870 -96%
    2014-- $270,100 +2400.9%
    2013$1,697 $10,800 -36.1%
    2012-- $16,910 +49.9%
    2011-- $11,280
    2010-- $11,280
    2009-- $11,280 +28.6%
    2008-- $8,770
    2007-- $8,770
    2005-- $8,770
    Find assessor info on the county website

    Neighborhood: 29485

    Nearby schools

    GreatSchools rating
    Schools provided by the listing agent
    • Elementary: Beech Hill
    • Middle: East Edisto
    • High: Ashley Ridge

    Source: CTMLS. This data may not be complete. We recommend contacting the local school district to confirm school assignments for this home.

    Get a cash offer in 3 minutes
    Find out how much your home could sell for in as little as 3 minutes with a no-obligation cash offer.
    Estimated market value
    $590,100
    Get a cash offer in 3 minutes
    Find out how much your home could sell for in as little as 3 minutes with a no-obligation cash offer.
    Estimated market value
    $590,100