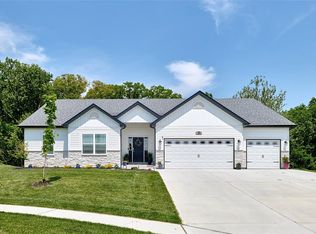
Why wait to build when you can own this stunning custom home that's only three years young and loaded with upgrades! Perfectly situated on a quiet cul-de-sac in a small, desirable subdivision, this exceptional home offers the perfect blend of luxury, style, and functionality.
Step inside to an open-concept floor plan featuring a showstopping chef's kitchen with an oversized granite island, custom cabinetry, stainless steel appliances, a built-in wine cooler, and a massive walk-in pantry that's sure to impress. The spacious living and dining areas are perfect for entertaining or everyday living.
Retreat to the luxurious primary suite featuring a spa-inspired bath designed for relaxation. Enjoy peaceful mornings and breathtaking views as this home backs to beautiful woods, offering privacy and a picturesque setting.
Additional highlights include a three-car garage, premium finishes throughout, and countless custom upgrades that set this home apart from new construction. Every detail has been thoughtfully
designed, making this truly move-in ready.
If you've been dreaming of a custom home without the wait, this is the one you've been waiting for!
Closed
Zillow last checked:
Listing updated:
Bought with:
Jennifer L Bell, 2017015933
Keller Williams Realty West
Source: MARIS,MLS#: 26047737 Originating MLS: St. Charles County Association of REALTORS
Originating MLS: St. Charles County Association of REALTORSPrice history
| Date | Event | Price |
|---|---|---|
| 9/14/2026 | Sold | -- |
Source:  MARIS #26047737 Report a problem MARIS #26047737 Report a problem | ||
| 8/19/2026 | Pending sale | $540,000$251/sqft |
Source: MARIS #26047737 Report a problem | ||
| 8/16/2026 | Listed for sale | $540,000+13.7%$251/sqft |
Source: MARIS #26047737 Report a problem | ||
| 12/27/2023 | Sold | -- |
Source: MARIS #23065987 Report a problem | ||
| 11/11/2023 | Pending sale | $474,900$221/sqft |
Source: MARIS #23065987 Report a problem | ||
| 11/10/2023 | Price change | $474,900-2.1%$221/sqft |
Source: MARIS #23065987 Report a problem | ||
| 11/8/2023 | Price change | $484,900-3%$226/sqft |
Source: MARIS #23065987 Report a problem | ||
| 11/3/2023 | Listed for sale | $499,900$233/sqft |
Source: MARIS #23065987 Report a problem | ||

Get a cash offer in 3 minutes
Find out how much your home could sell for in as little as 3 minutes with a no-obligation cash offer.
Estimated market value
$539,700
