Skip main navigation
Off market
  • $524,600

    111 Quail Run, Johnson City, TN 37604

    3beds
    2,678sqft
    Single Family Residence, Residential
    Built in 2003
    1.77 Acres Lot
    $524,600 Zestimate®
    $196/sqft
    $2,606 Estimated rent

    Home value

    $524,600

    $483,000 - $572,000

    $2,606/mo

    Zestimate® history
    Loading
    Loading...

    Owner options

    List your home for rent

    $2,606/mo

    Rent Zestimate®

    Find your next renter with Zillow Rental Manager. Plus, with online applications, you can quickly screen prospective tenants – for free.

    Learn more

    $2,606/mo

    Rent Zestimate®

    Refinance and save

    $3,020/mo

    Est. payment

    Refinancing to a lower rate could help reduce your monthly payments and save thousands over the life of the loan.

    See today's rates

    $3,020/mo

    Est. payment

    Explore your selling options

    Work with a Zillow partner agent

    Leverage their expertise and Zillow's premium Showcase listings to get your home seen by more buyers.

    Get started

    List with your own agent

    Get your home in front of millions of buyers by listing it on Zillow.

    Learn how to do it

    Sell it yourself

    Take full control of how buyers see your home on Zillow by listing For Sale by Owner (FSBO).

    List your home

    What's special

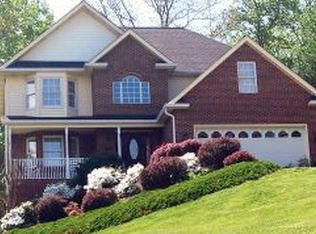
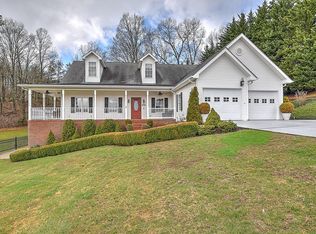
    Welcome to 111 Quail Run, conveniently located between downtown Elizabethton and Johnson City. This home is made for a warm and cheerful entrance. It is a beautiful Contemporary Cape Cod situated on a double lot in the prestigious Quail Ridge Sec 3 Subdivision. Quality is never an accident; the quality construction of this home offers an open spacious floor plan which includes a Kitchen, Dining and Living area. Warming up to the gas log fireplace of a night. And experience the built-ins on the side of fireplace. The Master Bedroom is on the main level along with the second Bedroom. The Master has two large closets: one walk-in and the other closet is oversized. The finished Basement has a Mini Kitchen, Media Room, Office, Bedroom and Workshop. The Workshop has the benefit of a 220 V Service Panel. I know you will enjoy all the unique and special upgrades of this home; hardwood floors, tile floors, high end appliances, kitchen tile backsplash, 9 foot ceilings, and a water softer system. Then step out to a dreamy outdoor living space experience; this well-designed landscape provides both beauty and elegance. Relax on the back porch with a cup of coffee in the morning and enjoy the wildlife or have a dinner party for all of your friends in the evening. In addition, this home has a two car attached garage. Timeless and Elegant describes this home. Make an appointment today... This one will not last long!

    This property is off market, which means it's not currently listed for sale or rent on Zillow. This may be different from what's available on other websites or public sources.
    Zillow last checked:

    Listing updated:

    Listed by:

    Debra Elliott-Wade 865-318-2355,

    Century 21 Legacy

    Bought with:

    KARISSA WINSTEAD, 346965

    REMAX Checkmate, Inc. Realtors

    Source: TVRMLS,MLS#: 9905104

    Facts & features

    Interior

    Bedrooms & bathrooms
    • Bedrooms: 3
    • Bathrooms: 3
    • Full bathrooms: 3
    Primary bedroom
    • Level: First
    Bedroom 2
    • Level: First
    Bedroom 3
    • Level: Basement
    Bathroom 1
    • Level: First
    Bathroom 3
    • Level: Basement
    Dining room
    • Level: First
    Family room
    • Level: Basement
    Kitchen
    • Level: First
    Living room
    • Level: First
    Office
    • Level: Basement
    Heating
    • Central
    Cooling
    • Central Air
    Appliances
    • Included: Dishwasher, Disposal, Dryer, Electric Range, Microwave, Refrigerator, Washer, Water Softener
    • Laundry: Electric Dryer Hookup, Washer Hookup
    Features
    • Built-in Features, Open Floorplan, Tile Counters, Walk-In Closet(s), Wet Bar, Wired for Data
    • Flooring: Carpet, Hardwood, Tile
    • Windows: Double Pane Windows, Insulated Windows, Window Treatments
    • Basement: Block,Finished,Garage Door,Heated,Walk-Out Access,Workshop
    • Number of fireplaces: 1
    • Fireplace features: Gas Log, Living Room
    Interior area
    • Total structure area: 2,998
    • Total interior livable area: 2,678 sqft
    • Finished area below ground: 1,179

    Property

    Parking
    • Parking features: Concrete, Garage Door Opener
    • Has garage: Yes
    Features
    • Levels: One
    • Stories: 1
    • Patio & porch: Covered, Front Porch, Rear Patio, Rear Porch, Side Porch
    Lot
    • Size: 1.77 Acres
    • Dimensions: 288 x 431
    • Topography: Rolling Slope
    Details
    • Parcel number: 056g A 008.00
    • Zoning: Residential

    Construction

    Type & style
    • Home type: SingleFamily
    • Architectural style: Cape Cod,Contemporary
    • Property subtype: Single Family Residence, Residential
    Materials
    • Brick, Vinyl Siding
    • Foundation: Block, Slab
    • Roof: Composition
    Condition
    • Above Average
    • New construction: No
    • Year built: 2003

    Utilities & green energy

    • Water: Public
    • Utilities for property: Cable Available, Cable Connected

    Community & neighborhood

    Security
    • Security features: Smoke Detector(s)
    Location
    • Region: Johnson City
    • Subdivision: Quail Run

    HOA & financial

    HOA
    • Has HOA: No
    • Amenities included: Landscaping

    Other

    Other facts
    • Listing terms: Cash,Conventional,FHA,VA Loan

    Price history

    DateEventPrice
    4/3/2020Sold$320,500$120/sqft
    Source: TVRMLS #9905104 Report a problem

    Public tax history

    Tax history is unavailable.

    Neighborhood: 37604

    Nearby schools

    GreatSchools rating
    Schools provided by the listing agent
    • Elementary: Happy Valley
    • Middle: Happy Valley
    • High: Happy Valley

    Source: TVRMLS. This data may not be complete. We recommend contacting the local school district to confirm school assignments for this home.

    Get a cash offer in 3 minutes
    Find out how much your home could sell for in as little as 3 minutes with a no-obligation cash offer.
    Estimated market value
    $524,600
    Get a cash offer in 3 minutes
    Find out how much your home could sell for in as little as 3 minutes with a no-obligation cash offer.
    Estimated market value
    $524,600