Own your land in Comstock Park! This lot at 111 Queenstar has utilities at the property line, ready for tie-in. Bring your manufactured-home plans and enjoy access to community amenities including a pool, basketball courts, clubhouse, and park areas. An opportunity to create your own place in an established Pahrump community.
Active
Street View
$8,000
111 Queenstar St, Pahrump, NV 89048
--beds
--baths
3,920Square Feet
Unimproved Land
Built in ----
3,920 Square Feet Lot
$-- Zestimate®
$--/sqft
$30/mo HOA
What's special
- 2 days
- 17
- 0
Zillow last checked:
Listing updated:
Listed by:
Sheryl L. Hunter S.0171823 (775)910-3730,
Classic Realty Group Inc
Source: LVR,MLS#: 2831096 Originating MLS: Greater Las Vegas Association of Realtors Inc
Facts & features
Property
Lot
- Size: 3,920 Square Feet
- Features: Mobile Home Allowed
Details
- Parcel number: 3937103
- Zoning description: Mobile Homes
Utilities & green energy
- Sewer: Public Sewer
- Water: Public
- Utilities for property: Electricity Available
Community & HOA
Community
- Subdivision: Calvada Valley U8A
HOA
- Has HOA: Yes
- Services included: Association Management, Common Areas, Maintenance Grounds, Taxes
- HOA fee: $30 monthly
- HOA name: Comstock Park HOA
- HOA phone: 775-990-4190
Location
- Region: Pahrump
Financial & listing details
- Annual tax amount: $91
- Date on market: 11/2/2026
- Listing agreement: Exclusive Right To Sell
- Listing terms: Cash
- Electric utility on property: Yes
- Road surface type: Paved
Estimated market value
Not available
Estimated sales range
Not available
$1,734/mo
Price history
| Date | Event | Price |
|---|---|---|
| 11/2/2026 | Listed for sale | $8,000-20% |
Source:  LVR #2831096 Report a problem | ||
| 6/20/2019 | Sold | $10,000 |
Source: Public Record Report a problem | ||
Public tax history
Tax history is unavailable.
Monthly payment
Climate risks
Neighborhood: 89048
Nearby schools
Schools provided by the listing agent
- Elementary: ,
Source: LVR. This data may not be complete. We recommend contacting the local school district to confirm school assignments for this home.


Similar homes
- $8,0003,907 sqft40 Tonopah Trl, Pahrump, NV 89048Lot/LandMLS ID #2831095, Sheryl L. Hunter, Classic Realty Group Inc. LVR
- $8,0003,920 sqft121 W Yukon St, Pahrump, NV 89048Lot/LandMLS ID #2831098, Sheryl L. Hunter, Classic Realty Group Inc. LVR
- $8,5003,920 sqft251 Jobella Ln, Pahrump, NV 89048Lot/Land
 MLS ID #2765026, Richard J. Brenkus, Keller Williams MarketPlace. LVR
- $8,0003,920 sqft61 W Old Mine Rd, Pahrump, NV 89048Lot/Land
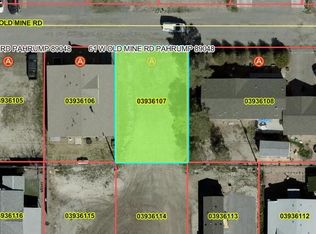 MLS ID #2762365, Brittany Wagner, Classic Realty Group Inc. LVR
