New roof installed on 9/2/2026! Discover your own piece of the Texas Hill Country in Southwest Austin. Tucked away on a quiet cul-de-sac with minimal traffic, this exceptional Texas white limestone home backs to a scenic wooded greenbelt with a wet weather creek, creating a peaceful setting that's hard to find. This thoughtfully designed home features 3 bedrooms, 2.5 bathrooms, a dedicated home office, formal dining room, chef's kitchen, and a spacious 3-car tandem garage. Inside, you'll find high ceilings, transom windows, graceful arches, rounded corners, custom built-ins, granite countertops, and an impressive primary suite with an oversized walk-in closet. Recent carpet in all carpet areas. Step outside and enjoy a backyard that feels like your own private nature preserve. An oversized cedar deck and flagstone patio overlook lush landscaping, mature trees, and an iron-fenced yard that opens to the greenbelt. Enjoy your morning coffee surrounded by nature or entertain family and friends while grilling and gathering on the patio. Frequent visits from deer and other native wildlife add to the peaceful setting. Located in a welcoming community served by highly acclaimed schools, this home offers the perfect blend of privacy, natural beauty, and everyday convenience. If you've been searching for a peaceful Hill Country retreat without sacrificing access to Southwest Austin, this is one you won't want to miss.
Active
$660,000
111 Raindance Cv, Austin, TX 78737
3beds
2,777sqft
Single Family Residence
Built in 2010
10,741 Square Feet Lot
$-- Zestimate®
$238/sqft
$125/mo HOA
What's special
Dedicated home officeHigh ceilingsFormal dining roomCustom built-insFlagstone patioGranite countertopsTransom windows
- 46 days
- 415
- 25
Zillow last checked:
Listing updated:
Listed by:
Ruth Lunday 512-736-2900,
Compass RE Texas, LLC (512) 575-3644
Source: Unlock MLS,MLS#: 7522090
Facts & features
Interior
Bedrooms & bathrooms
- Bedrooms: 3
- Bathrooms: 3
- Full bathrooms: 2
- 1/2 bathrooms: 1
- Main level bedrooms: 3
Heating
- Central
Cooling
- Central Air
Appliances
- Included: Dishwasher, Disposal, Exhaust Fan, Gas Range, Microwave, Free-Standing Gas Range, RNGHD, Stainless Steel Appliance(s), Gas Water Heater
Features
- Breakfast Bar, Ceiling Fan(s), High Ceilings, Granite Counters, Double Vanity, Electric Dryer Hookup, Eat-in Kitchen, French Doors, High Speed Internet, Kitchen Island, Multiple Dining Areas, Open Floorplan, Pantry, Primary Bedroom on Main, Recessed Lighting, Walk-In Closet(s), Washer Hookup
- Flooring: Carpet, Tile
- Windows: Window Treatments
- Number of fireplaces: 1
- Fireplace features: Family Room
Interior area
- Total interior livable area: 2,777 sqft
Video & virtual tour
Property
Parking
- Total spaces: 3
- Parking features: Garage, Garage Door Opener, Garage Faces Front, Tandem
- Garage spaces: 3
Accessibility
- Accessibility features: None
Features
- Levels: One
- Stories: 1
- Patio & porch: Covered, Deck, Patio
- Exterior features: Gutters Partial, Private Yard
- Pool features: None
- Spa features: None
- Fencing: Back Yard, Privacy, Wood, Wrought Iron
- Has view: Yes
- View description: Park/Greenbelt
- Waterfront features: None
Lot
- Size: 10,741 Square Feet
- Features: Back to Park/Greenbelt, Back Yard, Cul-De-Sac, Level, Private, Sprinkler - Automatic, Sprinkler - In-ground, Trees-Large (Over 40 Ft), Trees-Medium (20 Ft - 40 Ft)
Details
- Additional structures: None
- Parcel number: 113858000A010004
- Special conditions: Standard
Construction
Type & style
- Home type: SingleFamily
- Property subtype: Single Family Residence
Materials
- Foundation: Slab
- Roof: Composition, Shingle
Condition
- Resale
- New construction: No
- Year built: 2010
Utilities & green energy
- Sewer: Municipal Utility District (MUD)
- Water: Municipal Utility District (MUD)
- Utilities for property: Electricity Connected, Natural Gas Available, Natural Gas Connected, Sewer Connected
Community & HOA
Community
- Features: Cluster Mailbox, Common Grounds, Curbs, Fitness Center, Park, Picnic Area, Playground, Pool
- Subdivision: High Pointe Ph Iv Sec One-B
HOA
- Has HOA: Yes
- Services included: Common Area Maintenance
- HOA fee: $125 monthly
- HOA name: High Pointe HOA
Location
- Region: Austin
Financial & listing details
- Price per square foot: $238/sqft
- Tax assessed value: $666,470
- Annual tax amount: $13,543
- Date on market: 8/13/2026
- Listing terms: Cash,Conventional,FHA,Texas Vet,VA Loan
- Electric utility on property: Yes
Estimated market value
Not available
Estimated sales range
Not available
Not available
Price history
| Date | Event | Price |
|---|---|---|
| 8/13/2026 | Listed for sale | $660,000+38.9%$238/sqft |
Source:  Unlock MLS #7522090 Report a problem Unlock MLS #7522090 Report a problem | ||
| 12/15/2020 | Sold | -- |
Source: Agent Provided Report a problem | ||
| 11/17/2020 | Pending sale | $475,000$171/sqft |
Source: Pangaea Realty #4538916 Report a problem | ||
| 11/13/2020 | Listed for sale | $475,000$171/sqft |
Source: Pangaea Realty #4538916 Report a problem | ||
Public tax history
| Year | Property taxes | Tax assessment |
|---|---|---|
| 2025 | $11,968 -10.8% | $666,470 -10.2% |
| 2024 | $13,414 +3.3% | $741,840 +9.3% |
| 2023 | $12,980 -9.4% | $678,660 +1.6% |
| 2022 | $14,321 +35.9% | $668,090 +48.7% |
| 2021 | $10,535 | $449,270 +16.1% |
| 2020 | -- | $386,980 +6.7% |
| 2019 | $9,337 -5.8% | $362,530 -5% |
| 2018 | $9,914 -0.1% | $381,440 +7.2% |
| 2017 | $9,926 +3.5% | $355,840 +3.9% |
| 2016 | $9,588 +4.6% | $342,340 +4.1% |
| 2015 | $9,164 | $328,780 +4.5% |
| 2014 | $9,164 | $314,611 +10% |
| 2013 | -- | $286,010 +4.7% |
| 2012 | -- | $273,060 |
| 2011 | -- | $273,060 +582.6% |
| 2009 | -- | $40,000 |
Find assessor info on the county website
Monthly payment
Est. payment
Payment breakdown
Explore the cost of this home by adjusting the details. Changes won't be saved.Climate risks
Neighborhood: 78737
Nearby schools
Schools provided by the listing agent
- Elementary: Sycamore Springs
- Middle: Sycamore Springs
- High: Dripping Springs
- District: Dripping Springs ISD
Source: Unlock MLS. This data may not be complete. We recommend contacting the local school district to confirm school assignments for this home.
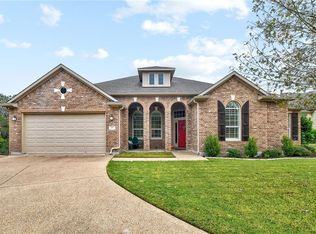
Similar homes
- $625,0004 bd3 ba2.5k sqft292 Swallowtail Dr, Austin, TX 78737Active
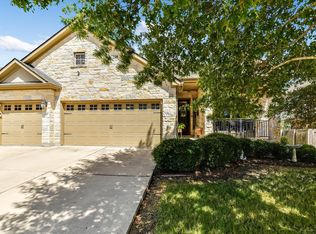
 MLS ID #7458011, Leah Goertz, Team Price Real Estate. Unlock MLS
 - $655,0003 bd3 ba2.6k sqft352 Wild Rose Dr, Austin, TX 78737Active
 MLS ID #3416837, Gigi McClaskey, Compass RE Texas, LLC. Unlock MLS
 - $649,9994 bd3 ba3k sqft13728 Mesa Verde Dr, Austin, TX 78737Active
 MLS ID #3287623, Samantha LeBlanc, Compass RE Texas, LLC. Unlock MLS
 - $539,9903 bd2 ba2.6k sqft201 Saint Richie Ln, Austin, TX 78737Active
 MLS ID #4675442, Paul Kudrle, Co Op Realty. Unlock MLS
 - $879,0004 bd4 ba4.1k sqft143 Desert Willow Way, Austin, TX 78737ActiveMLS ID #4241221, David Starry, Real Vision Properties. Unlock MLS
- $599,0004 bd3 ba2.5k sqft114 DRURY LN, Austin, TX 78737For Sale
 MLS ID #1991918, Jeanette Winkler TREC #666195, Uriah Real Estate Organization. LERA MLS
 - $575,0003 bd2 ba2k sqft902 Catalina Ln, Austin, TX 78737ActiveMLS ID #7860779, Jody Lockshin, Habitat Hunters Inc. Unlock MLS
- $645,0003 bd2 ba1.9k sqft7405 Brecourt Manor Way, Austin, TX 78739ActiveMLS ID #5116353, Karen Liddy, Compass RE Texas, LLC. Unlock MLS
- $635,0003 bd3 ba2.3k sqft204 Deer Creek Cir, Dripping Springs, TX 78620ActiveMLS ID #9020773, Meryl Hawk, Coldwell Banker Realty. Unlock MLS
- $675,0004 bd3 ba3k sqft5025 Pyrenees Pass, Bee Cave, TX 78738ActiveMLS ID #5908379, Bob Hachtel, Record Realty. Unlock MLS
- $625,0003 bd2 ba2.3k sqft15612 Pontic Pass, Bee Cave, TX 78738ActiveMLS ID #8874358, Heather Morrison, Keller Williams - Lake Travis. Unlock MLS
- $650,0003 bd3 ba2.8k sqft7402 Maricopa Cv, Austin, TX 78749ActiveMLS ID #1211584, Luisa Mauro, Luisa Mauro Real Estate. Unlock MLS
- $649,0003 bd3 ba2.4k sqft11808 Arnold Ln, Austin, TX 78748ActiveMLS ID #5721496, Adrienne Hughes, Hughes & Company Real Estate. Unlock MLS
- $630,0004 bd3 ba2.4k sqft4917 Pyrenees Pass, Bee Cave, TX 78738ActiveMLS ID #9728936, Polly Clarke, Compass RE Texas, LLC. Unlock MLS
- $675,0004 bd4 ba3.2k sqft2229 Turtle Mountain Bnd, Austin, TX 78748ActiveMLS ID #6344151, Ted Esquibel, Compass RE Texas, LLC. Unlock MLS
- $449,0004 bd2 ba2.1k sqft178 Limestone Trl, Austin, TX 78737ActiveMLS ID #3453200, Michael Hall, Harmony Real Estate Group. Unlock MLS
- $650,0003 bd3 ba2.5k sqft3411 Latimer Dr, Austin, TX 78732ActiveMLS ID #6122249, Bonnie Altrudo, Real Broker, LLC. Unlock MLS
- $585,0004 bd3 ba2.4k sqft11425 Sabinal Mesa Dr, Austin, TX 78739ActiveMLS ID #5310902, Ashley Major, Keller Williams Realty. Unlock MLS
- $640,0004 bd3 ba3k sqft1017 Horseback Holw, Austin, TX 78732ActiveMLS ID #3356578, Gene Arant, Keller Williams - Lake Travis. Unlock MLS
- $789,0004 bd3 ba3.1k sqft12409 Gun Metal Dr, Austin, TX 78739ActiveMLS ID #6626873, Lisa Vaughn, Lisa Vaughn. Unlock MLS
