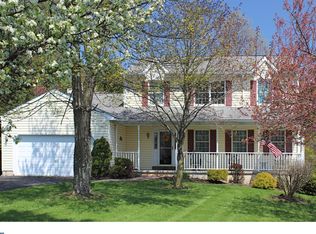
This Charming 3 Bedroom, 2.1 Bath Glenmoore Colonial has an oversized side load 2 Car Garage, .45 Acre level lot, paver brick walkway, covered front porch, Anderson windows, a rear deck w/ retractable awning and back yard views of the countryside! Its Modern Kitchen and Sun filled Breakfast room are open to the Family room, with access to the deck which is a great place for family gathering or just relaxing. The main floor boasts 9 ft ceilings and includes a formal dining room; cozy living room w/ wood burning fireplace and ceiling fan, plus a generously sized walk-in pantry which is currently serving as an office. The family room addition was added in 2016, and it's on its own heating and cooling split system. The second floor features a spacious primary bedroom with ceiling fan, ensuite bathroom, with updated shower, and walk in closet. The additional two bedrooms share the center hall bathroom. The laundry room is conveniently found on this level. The basement is unfinished with plenty of room for storage or a future finished great room. This property is found in a lovely neighborhood setting without any HOA fees. The driveway was just recently sealed May 2025. This sale includes the kitchen refrigerator, washer dryer, garage shelves and American Preferred One Year Warranty! This home is minutes from the local shopping center, Honeybrook and Applecross Golf Courses, and Chester County Parks! No Open House Property Under Contract
Sold for $500,000
$500,000
111 Ramblewood Dr, Glenmoore, PA 19343
3beds
2,043sqft
Single Family Residence
Built in 1996
0.45 Acres Lot
$519,800 Zestimate®
$245/sqft
$3,191 Estimated rent
Home value
$519,800
$483,000 - $556,000
$3,191/mo
Zestimate® history
Owner options
List your home for rent
$3,191/mo
Rent Zestimate®
Find your next renter with Zillow Rental Manager. Plus, with online applications, you can quickly screen prospective tenants – for free.
$3,191/mo
Rent Zestimate®
Refinance and save
$3,200/mo
Est. payment
Refinancing to a lower rate could help reduce your monthly payments and save thousands over the life of the loan.
$3,200/mo
Est. payment
Explore your selling options
Work with a Zillow partner agent
Leverage their expertise and Zillow's premium Showcase listings to get your home seen by more buyers.
Get startedList with your own agent
Get your home in front of millions of buyers by listing it on Zillow.
Learn how to do itSell it yourself
Take full control of how buyers see your home on Zillow by listing For Sale by Owner (FSBO).
List your homeWhat's special
Sun filled breakfast roomCovered front porchPaver brick walkwayLaundry roomUpdated showerFormal dining roomWalk in closet
Zillow last checked:
Listing updated:
Listed by:
Maureen Greim 484-433-9611,
Long & Foster Real Estate, Inc.
Bought with:
Matt Gorham, RS286017
Keller Williams Real Estate -Exton
Source: Bright MLS,MLS#: PACT2098732
Facts & features
Interior
Bedrooms & bathrooms
- Bedrooms: 3
- Bathrooms: 3
- Full bathrooms: 2
- 1/2 bathrooms: 1
- Main level bathrooms: 1
Rooms
- Room types: Living Room, Dining Room, Primary Bedroom, Bedroom 2, Bedroom 3, Kitchen, Family Room, Breakfast Room, Laundry
Primary bedroom
- Features: Ceiling Fan(s), Walk-In Closet(s), Attached Bathroom
- Level: Upper
- Area: 187 Square Feet
- Dimensions: 17 x 11
Bedroom 2
- Features: Ceiling Fan(s)
- Level: Upper
- Area: 143 Square Feet
- Dimensions: 11 x 13
Bedroom 3
- Features: Ceiling Fan(s)
- Level: Upper
- Area: 110 Square Feet
- Dimensions: 10 x 11
Breakfast room
- Level: Main
- Area: 100 Square Feet
- Dimensions: 10 x 10
Dining room
- Level: Main
- Area: 143 Square Feet
- Dimensions: 11 x 13
Family room
- Features: Ceiling Fan(s)
- Level: Main
- Area: 200 Square Feet
- Dimensions: 10 x 20
Kitchen
- Level: Main
- Area: 120 Square Feet
- Dimensions: 10 x 12
Laundry
- Level: Upper
Living room
- Features: Fireplace - Wood Burning, Ceiling Fan(s)
- Level: Main
- Area: 238 Square Feet
- Dimensions: 14 x 17
Heating
- Heat Pump, Electric
Cooling
- Central Air, Electric
Appliances
- Included: Self Cleaning Oven, Oven/Range - Electric, Refrigerator, Microwave, Dishwasher, Disposal, Dryer, Washer, Electric Water Heater
- Laundry: Laundry Room
Features
- Ceiling Fan(s), Family Room Off Kitchen, Eat-in Kitchen
- Flooring: Ceramic Tile, Carpet, Laminate
- Windows: Window Treatments
- Basement: Concrete
- Number of fireplaces: 1
Interior area
- Total structure area: 2,043
- Total interior livable area: 2,043 sqft
- Finished area above ground: 2,043
- Finished area below ground: 0
Property
Parking
- Total spaces: 6
- Parking features: Garage Faces Side, Garage Door Opener, Attached, Driveway
- Attached garage spaces: 2
- Uncovered spaces: 4
Accessibility
- Accessibility features: None
Features
- Levels: Two
- Stories: 2
- Patio & porch: Deck, Porch
- Exterior features: Awning(s)
- Pool features: None
Lot
- Size: 0.45 Acres
Details
- Additional structures: Above Grade, Below Grade
- Parcel number: 2904 0319
- Zoning: R
- Special conditions: Standard
Construction
Type & style
- Home type: SingleFamily
- Architectural style: Colonial
- Property subtype: Single Family Residence
Materials
- Vinyl Siding
- Foundation: Concrete Perimeter
Condition
- New construction: No
- Year built: 1996
Utilities & green energy
- Sewer: Public Sewer
- Water: Public
Community & HOA
Community
- Subdivision: Ramblewood
HOA
- Has HOA: No
Location
- Region: Glenmoore
- Municipality: WEST BRANDYWINE TWP
Financial & listing details
- Price per square foot: $245/sqft
- Tax assessed value: $164,080
- Annual tax amount: $8,488
- Date on market: 5/29/2025
- Listing agreement: Exclusive Right To Sell
- Inclusions: Kitchen Refrigerator, Washer, Dryer, Garage Shelving- As Is, No Monetary Value One Year American Preffere Home Warranty $499 Value To Buyers
- Ownership: Fee Simple
Price history
| Date | Event | Price |
|---|---|---|
| 7/10/2025 | Sold | $500,000+2.2%$245/sqft |
Source:  Bright MLS #PACT2098732 Report a problem Bright MLS #PACT2098732 Report a problem | ||
| 6/29/2025 | Pending sale | $489,000$239/sqft |
Source: Bright MLS #PACT2098732 Report a problem | ||
| 5/31/2025 | Contingent | $489,000$239/sqft |
Source: Bright MLS #PACT2098732 Report a problem | ||
| 5/29/2025 | Listed for sale | $489,000+193%$239/sqft |
Source: Bright MLS #PACT2098732 Report a problem | ||
| 10/31/1996 | Sold | $166,900$82/sqft |
Source: Public Record Report a problem | ||
Public tax history
| Year | Property taxes | Tax assessment |
|---|---|---|
| 2026 | $8,734 +2.9% | $164,080 |
| 2025 | $8,488 +1.2% | $164,080 |
| 2024 | $8,387 +2.1% | $164,080 |
| 2023 | $8,216 +1.2% | $164,080 |
| 2022 | $8,118 +3.2% | $164,080 |
| 2021 | $7,867 +430.4% | $164,080 |
| 2020 | $1,483 -79.2% | $164,080 |
| 2019 | $7,126 +4.4% | $164,080 |
| 2018 | $6,824 +9900.3% | $164,080 |
| 2017 | $68 -98.6% | $164,080 +5.8% |
| 2016 | $4,939 | $155,060 |
| 2015 | $4,939 | $155,060 |
| 2014 | $4,939 | $155,060 |
| 2013 | -- | $155,060 |
| 2012 | -- | $155,060 |
| 2011 | -- | $155,060 |
| 2010 | -- | $155,060 |
| 2009 | -- | $155,060 |
| 2008 | -- | $155,060 |
| 2007 | -- | $155,060 |
| 2006 | -- | $155,060 |
| 2005 | -- | $155,060 |
| 2004 | -- | $155,060 |
| 2003 | -- | $155,060 |
| 2000 | -- | $155,060 |
Find assessor info on the county website
Neighborhood: 19343
Nearby homes
- $559,3005 bd4 ba2.9k sqft107 Ramblewood Dr, Glenmoore, PA 19343Off Market
- $577,0004 bd2 ba2.6k sqft115 Ramblewood Dr, Glenmoore, PA 19343Off Market
- $518,3004 bd2 ba2.1k sqft108 Ramblewood Dr, Glenmoore, PA 19343Off Market
- $564,8004 bd2 ba2.5k sqft105 Ramblewood Dr, Glenmoore, PA 19343Off Market
- $457,5004 bd2 ba1.9k sqft135 Canter Ln, Glenmoore, PA 19343Off Market
- $569,0004 bd2 ba2.2k sqft112 Ramblewood Dr, Glenmoore, PA 19343Off Market
- $480,6004 bd2 ba1.9k sqft127 Canter Ln, Glenmoore, PA 19343Off Market
- $544,3004 bd2 ba3k sqft92 Ramblewood Dr, Glenmoore, PA 19343Off Market
Nearby schools
GreatSchools rating
- 4/10Reeceville El SchoolGrades: K-5Distance: 3.6 mi
- 4/10Coatesville Intermediate High SchoolGrades: 8-9Distance: 4.7 mi
- 4/10Coatesville Area Senior High SchoolGrades: 10-12Distance: 5.1 mi
Schools provided by the listing agent
- Middle: North Brandywine
- District: Coatesville Area
Source: Bright MLS. This data may not be complete. We recommend contacting the local school district to confirm school assignments for this home.
Get a cash offer in 3 minutes
Find out how much your home could sell for in as little as 3 minutes with a no-obligation cash offer.
Estimated market value
$519,800
Get a cash offer in 3 minutes
Find out how much your home could sell for in as little as 3 minutes with a no-obligation cash offer.
Estimated market value
$519,800
- Pennsylvania
- Chester County
- Glenmoore
- 19343
- 111 Ramblewood Dr
Nearby cities
Nearby zip codes
Other Glenmoore Topics
