Second Chances don't happen often! Buyers financing fell through! Charming and Cozy Ranch Style Home sitting on a park-like, private .51 acre lot! Roof replaced in 2016 & Partial New Roof 2023. Windows, exterior doors, water heater, & light fixtures replaced in the last 5 years! HVAC unit & ductwork replaced late 2013! Both Bathrooms have updated flooring and vanity! When You Step Inside You're Greeted By The Original Hardwood Floors & A Stunning Bay Window- Providing SO much natural light. Where are my lazy susan lovers?! WE GOT YOU! The Spacious Kitchen W/ Updated Cabinetry Provides Enough Counter and Cabinet Space For All Of Your Cooking Needs! Adjacent To The Kitchen You Will Find An Oversized Mud Room/Laundry room. It's the perfect flex space for a hobby room, extra storage, a huge pantry....The possibilities are Limitless! Spacious Bedrooms, Large Closets, Gorgeous Mature Trees, Shed, and so much more. Come see it for yourself!
Closed
Street View
$199,900
111 Rebecca Ln, Clarksville, TN 37042
3beds
1,380sqft
Single Family Residence, Residential
Built in 1955
0.51 Acres Lot
$230,900 Zestimate®
$145/sqft
$1,491 Estimated rent
Home value
$230,900
$219,000 - $242,000
$1,491/mo
Zestimate® history
Owner options
List your home for rent
$1,491/mo
Rent Zestimate®
Find your next renter with Zillow Rental Manager. Plus, with online applications, you can quickly screen prospective tenants – for free.
$1,491/mo
Rent Zestimate®
Refinance and save
$1,249/mo
Est. payment
Refinancing to a lower rate could help reduce your monthly payments and save thousands over the life of the loan.
$1,249/mo
Est. payment
Explore your selling options
Work with a Zillow partner agent
Leverage their expertise and Zillow's premium Showcase listings to get your home seen by more buyers.
Get startedList with your own agent
Get your home in front of millions of buyers by listing it on Zillow.
Learn how to do itSell it yourself
Take full control of how buyers see your home on Zillow by listing For Sale by Owner (FSBO).
List your homeWhat's special
Gorgeous mature treesUpdated flooringEnough counterHobby roomCabinet spaceLarge closetsExtra storage
Zillow last checked:
Listing updated:
Listed by:
Kyrstin Frate 931-247-3760,
Keller Williams Realty Clarksville
Bought with:
Angie Green, 343496
Coldwell Banker Southern Realty
Source: RealTracs MLS as distributed by MLS GRID,MLS#: 2598082
Facts & features
Interior
Bedrooms & bathrooms
- Bedrooms: 3
- Bathrooms: 2
- Full bathrooms: 1
- 1/2 bathrooms: 1
- Main level bedrooms: 3
Bedroom 1
- Features: Walk-In Closet(s)
- Level: Walk-In Closet(s)
- Area: 180 Square Feet
- Dimensions: 15x12
Bedroom 2
- Features: Extra Large Closet
- Level: Extra Large Closet
- Area: 132 Square Feet
- Dimensions: 11x12
Bedroom 3
- Features: Extra Large Closet
- Level: Extra Large Closet
- Area: 120 Square Feet
- Dimensions: 10x12
Kitchen
- Area: 120 Square Feet
- Dimensions: 10x12
Living room
- Area: 312 Square Feet
- Dimensions: 26x12
Heating
- Central
Cooling
- Central Air, Electric
Appliances
- Included: Dishwasher, Disposal, Refrigerator, Built-In Electric Oven, Built-In Electric Range
Features
- Ceiling Fan(s), Walk-In Closet(s)
- Flooring: Carpet, Wood, Tile, Vinyl
- Basement: Crawl Space
- Has fireplace: No
Interior area
- Total structure area: 1,380
- Total interior livable area: 1,380 sqft
- Finished area above ground: 1,380
Property
Parking
- Total spaces: 3
- Parking features: Attached, Concrete, Driveway
- Carport spaces: 1
- Uncovered spaces: 2
Features
- Levels: One
- Stories: 1
- Patio & porch: Porch
- Fencing: Back Yard
Lot
- Size: 0.51 Acres
- Features: Level
Details
- Parcel number: 063054C G 01200 00007043N
- Special conditions: Standard
Construction
Type & style
- Home type: SingleFamily
- Architectural style: Ranch
- Property subtype: Single Family Residence, Residential
Materials
- Brick, Vinyl Siding
- Roof: Shingle
Condition
- New construction: No
- Year built: 1955
Utilities & green energy
- Sewer: Public Sewer
- Water: Public
- Utilities for property: Electricity Available, Water Available
Green energy
- Energy efficient items: Doors
Community & HOA
Community
- Subdivision: Park Lane
HOA
- Has HOA: No
Location
- Region: Clarksville
Financial & listing details
- Price per square foot: $145/sqft
- Tax assessed value: $196,000
- Annual tax amount: $1,229
- Date on market: 12/2/2023
- Electric utility on property: Yes
Price history
| Date | Event | Price |
|---|---|---|
| 2/8/2024 | Sold | $199,900$145/sqft |
Source:  RealTracs MLS as distributed by MLS GRID #2598082 Report a problem RealTracs MLS as distributed by MLS GRID #2598082 Report a problem | ||
| 1/8/2024 | Contingent | $199,900$145/sqft |
Source: RealTracs MLS as distributed by MLS GRID #2598082 Report a problem | ||
| 1/4/2024 | Listed for sale | $199,900$145/sqft |
Source: RealTracs MLS as distributed by MLS GRID #2598082 Report a problem | ||
| 12/6/2023 | Contingent | $199,900$145/sqft |
Source: RealTracs MLS as distributed by MLS GRID #2598082 Report a problem | ||
| 12/2/2023 | Listed for sale | $199,900+53.9%$145/sqft |
Source: RealTracs MLS as distributed by MLS GRID #2598082 Report a problem | ||
| 11/19/2018 | Sold | $129,900$94/sqft |
Source: Public Record Report a problem | ||
| 10/9/2018 | Listed for sale | $129,900+49.8%$94/sqft |
Source: Byers & Harvey, Inc. #1978416 Report a problem | ||
| 7/18/2007 | Sold | $86,700$63/sqft |
Source: Public Record Report a problem | ||
Public tax history
| Year | Property taxes | Tax assessment |
|---|---|---|
| 2024 | $1,460 +18.8% | $49,000 +68.2% |
| 2023 | $1,229 | $29,125 |
| 2022 | $1,229 +44.3% | $29,125 +2.2% |
| 2021 | $852 -25.6% | $28,500 |
| 2020 | $1,146 +0.1% | $28,500 |
| 2019 | $1,145 | $28,500 +83.6% |
| 2018 | $1,145 +69.6% | $15,525 -29.4% |
| 2017 | $675 -28.7% | $21,975 |
| 2016 | $947 | $21,975 |
| 2015 | $947 +3.6% | $21,975 |
| 2014 | $914 +25% | $21,975 +31.8% |
| 2013 | $731 +0% | $16,675 -0.1% |
| 2011 | $731 +6.3% | $16,688 |
| 2010 | $688 | $16,688 |
| 2009 | $688 | $16,688 |
| 2008 | -- | $16,688 +12.3% |
| 2007 | $661 +0% | $14,854 |
| 2006 | $661 +8.2% | $14,854 +15.2% |
| 2005 | $611 +5.6% | $12,890 |
| 2004 | $579 | $12,890 |
| 2002 | $579 | $12,890 +12% |
| 2001 | -- | $11,510 -75% |
| 2000 | -- | $46,038 |
Find assessor info on the county website
Neighborhood: Park Lane
Nearby homes
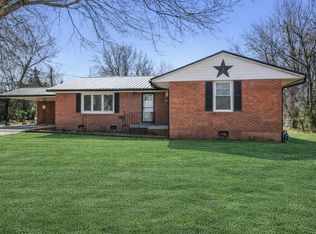
- $255,0003 bd2 ba1.3k sqft109 Rebecca Ln, Clarksville, TN 37042Sold
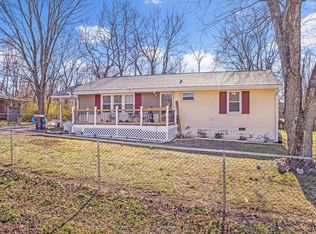
- $213,0003 bd2 ba1.1k sqft113 Rebecca Ln, Clarksville, TN 37042Sold
- $244,4003 bd2 ba1.4k sqft107 Rebecca Ln, Clarksville, TN 37042Off Market

- $127,100-- bd1 ba744 sqft23 Maple St, Clarksville, TN 37042Off Market
- $219,1003 bd2 ba1.3k sqft115 Rebecca Ln, Clarksville, TN 37042Off Market
- $165,4002 bd1 ba744 sqft25 Maple St, Clarksville, TN 37042Off Market
- $218,3003 bd2 ba1.3k sqft106 Rebecca Ln, Clarksville, TN 37042Off Market
- $185,600-- bd1 ba888 sqft21 Maple St, Clarksville, TN 37042Off Market
Nearby schools
GreatSchools rating
- 5/10Kenwood Elementary SchoolGrades: PK-5Distance: 1.4 mi
- 5/10Kenwood Middle SchoolGrades: 6-8Distance: 1.6 mi
- 3/10Kenwood High SchoolGrades: 9-12Distance: 1.8 mi
Schools provided by the listing agent
- Elementary: Byrns Darden Elementary
- Middle: Kenwood Middle School
- High: Kenwood High School
Source: RealTracs MLS as distributed by MLS GRID. This data may not be complete. We recommend contacting the local school district to confirm school assignments for this home.
Get a cash offer in 3 minutes
Find out how much your home could sell for in as little as 3 minutes with a no-obligation cash offer.
Estimated market value
$230,900
Get a cash offer in 3 minutes
Find out how much your home could sell for in as little as 3 minutes with a no-obligation cash offer.
Estimated market value
$230,900
- Tennessee
- Montgomery County
- Clarksville
- 37042
- Park Lane
- 111 Rebecca Ln
Nearby cities
Nearby neighborhoods
Nearby zip codes
Other Clarksville Topics
