The Atlanta floorplan is a two-story home designed with traditional and modern families in mind. The main floor features an open-layout that connects the kitchen, dining room, and living room. The upper level includes a loft area providing extra shared-living space, plus four bedrooms with a luxurious owner's suite, spacious walk-in closet and deluxe bathroom. Each plan comes with a 2 car garage and outdoor patio. Design selections include grey cabinets, granite, LVP flooring, oak treads and blinds. Appliance package included in homes that close by 7/31/2024. Residents are minutes from all the history, culture, shopping and recreation options in Adairsville, Cartersville and Calhoun. Monticello Estates is located near I-75 for convenient commutes to the Atlanta and Chattanooga metro areas. Lennar is offering a 2.5% Broker Commission + Broker Bonus for homes that close by 7/31/2024. Cooperating Broker must register buyer on buyer's first visit to earn broker commission. Special Interest Rates available thru Lennar Mortgage with up to $10k towards Closing Costs! Prices, features, and dimensions may vary and are subject to change. Listing photos are for illustrative purposes only.
Closed
$314,900
111 Red Maple Way, Adairsville, GA 30103
4beds
1,822sqft
Single Family Residence
Built in 2024
-- sqft lot
$322,000 Zestimate®
$173/sqft
$2,225 Estimated rent
Home value
$322,000
$306,000 - $338,000
$2,225/mo
Zestimate® history
Owner options
List your home for rent
$2,225/mo
Rent Zestimate®
Find your next renter with Zillow Rental Manager. Plus, with online applications, you can quickly screen prospective tenants – for free.
$2,225/mo
Rent Zestimate®
Refinance and save
$2,200/mo
Est. payment
Refinancing to a lower rate could help reduce your monthly payments and save thousands over the life of the loan.
$2,200/mo
Est. payment
Explore your selling options
Work with a Zillow partner agent
Leverage their expertise and Zillow's premium Showcase listings to get your home seen by more buyers.
Get startedList with your own agent
Get your home in front of millions of buyers by listing it on Zillow.
Learn how to do itSell it yourself
Take full control of how buyers see your home on Zillow by listing For Sale by Owner (FSBO).
List your homeWhat's special
Zillow last checked:
Listing updated:
Listed by:
Tamra J Wade 770-502-6230,
Re/Max Tru, Inc.,
TWL Team 404-931-7462,
Re/Max Tru, Inc.
Bought with:
Brandon Smith, 405008
Realty One Group Edge
Source: GAMLS,MLS#: 10287399
Facts & features
Interior
Bedrooms & bathrooms
- Bedrooms: 4
- Bathrooms: 3
- Full bathrooms: 2
- 1/2 bathrooms: 1
Rooms
- Room types: Family Room
Kitchen
- Features: Breakfast Room, Kitchen Island, Pantry, Solid Surface Counters
Heating
- Electric
Cooling
- Central Air
Appliances
- Included: Dishwasher, Disposal, Electric Water Heater, Microwave, Oven, Stainless Steel Appliance(s)
- Laundry: Other
Features
- Double Vanity, High Ceilings, Walk-In Closet(s)
- Flooring: Carpet, Vinyl
- Basement: None
- Has fireplace: No
- Common walls with other units/homes: No Common Walls
Interior area
- Total structure area: 1,822
- Total interior livable area: 1,822 sqft
- Finished area above ground: 1,822
- Finished area below ground: 0
Property
Parking
- Parking features: Garage, Garage Door Opener, Kitchen Level
- Has garage: Yes
Features
- Levels: Two
- Stories: 2
- Patio & porch: Patio, Porch
- Exterior features: Other
- Body of water: None
Lot
- Features: Other
- Residential vegetation: Partially Wooded, Wooded
Details
- Parcel number: 0.0
Construction
Type & style
- Home type: SingleFamily
- Architectural style: Traditional
- Property subtype: Single Family Residence
Materials
- Other
- Foundation: Slab
- Roof: Composition
Condition
- Under Construction
- New construction: Yes
- Year built: 2024
Details
- Warranty included: Yes
Utilities & green energy
- Sewer: Public Sewer
- Water: Public
- Utilities for property: Electricity Available, High Speed Internet, Sewer Available, Sewer Connected, Underground Utilities, Water Available
Community & HOA
Community
- Features: Sidewalks, Street Lights
- Security: Smoke Detector(s)
- Subdivision: Monticello Estates
HOA
- Has HOA: Yes
- Services included: Management Fee
- HOA fee: $300 annually
Location
- Region: Adairsville
Financial & listing details
- Price per square foot: $173/sqft
- Tax assessed value: $307,927
- Annual tax amount: $1
- Date on market: 4/25/2024
- Cumulative days on market: 41 days
- Listing agreement: Exclusive Right To Sell
- Listing terms: Cash,Conventional,VA Loan
- Electric utility on property: Yes
Price history
| Date | Event | Price |
|---|---|---|
| 7/18/2024 | Sold | $314,900-0.3%$173/sqft |
Source:  GAMLS #10287399 Report a problem GAMLS #10287399 Report a problem | ||
| 6/17/2024 | Pending sale | $315,900$173/sqft |
Source: GAMLS #10287399 Report a problem | ||
| 6/11/2024 | Price change | $315,900+0.3%$173/sqft |
Source: GAMLS #10287399 Report a problem | ||
| 6/4/2024 | Price change | $314,900-6.4%$173/sqft |
Source:  FMLS GA #7375934 Report a problem FMLS GA #7375934 Report a problem | ||
| 4/25/2024 | Listed for sale | $336,595$185/sqft |
Source: GAMLS #10287399 Report a problem | ||
Public tax history
| Year | Property taxes | Tax assessment |
|---|---|---|
| 2025 | $2,602 | $123,171 |
Find assessor info on the county website
Neighborhood: 30103
Nearby homes
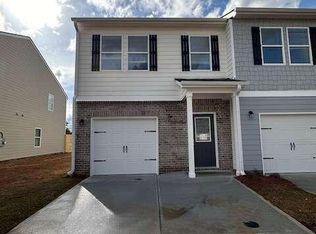
- $269,9003 bd3 ba1.5k sqft149 Village Green Dr NW #152, Adairsville, GA 30103Sold
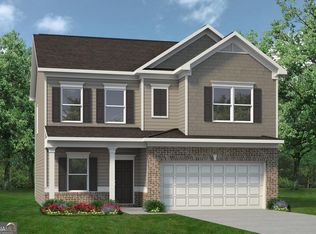
- $324,7754 bd3 ba2k sqft200 Graham Cir, Adairsville, GA 30103Sold
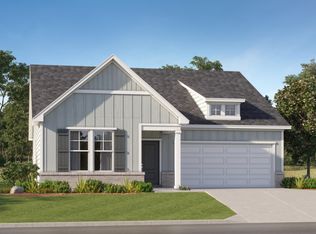
- $309,9003 bd2 ba1.6k sqft109 Red Maple Way, Adairsville, GA 30103Sold
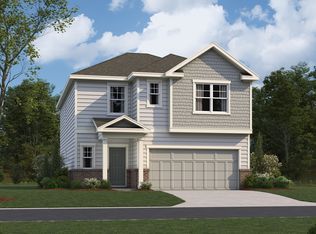
- $319,9005 bd3 ba2.1k sqft107 Red Maple Way, Adairsville, GA 30103Sold
- $329,2604 bd3 ba2.5k sqft11 Arrington Dr, Adairsville, GA 30103Sold
- $317,8203 bd3 ba2.2k sqft412 Larry Ln, Adairsville, GA 30103Sold
- $274,9003 bd3 ba1.3k sqft115 Red Maple Way, Adairsville, GA 30103Sold
- $324,9004 bd3 ba2k sqft413 Larry Ln, Adairsville, GA 30103Sold
Nearby schools
GreatSchools rating
- 7/10Adairsville Elementary SchoolGrades: PK-5Distance: 0.7 mi
- 7/10Adairsville Middle SchoolGrades: 6-8Distance: 2.4 mi
- 7/10Adairsville High SchoolGrades: 9-12Distance: 2.1 mi
Schools provided by the listing agent
- Elementary: Clear Creek
- Middle: Adairsville
- High: Adairsville
Source: GAMLS. This data may not be complete. We recommend contacting the local school district to confirm school assignments for this home.
Get a cash offer in 3 minutes
Find out how much your home could sell for in as little as 3 minutes with a no-obligation cash offer.
Estimated market value
$322,000
Get a cash offer in 3 minutes
Find out how much your home could sell for in as little as 3 minutes with a no-obligation cash offer.
Estimated market value
$322,000
- Georgia
- Bartow County
- Adairsville
- 30103
- 111 Red Maple Way
Nearby cities
Nearby neighborhoods
Nearby zip codes
Other Adairsville Topics
