Spacious and affordable 4-bedroom, 2.5-bath two-story home located in an excellent, convenient area. This home offers a functional floor plan with open living spaces, perfect for growing families, those who love to entertain or a lucrative investment opportunity. All bedrooms are well-sized including one that can be used as a bedroom or bonus room, providing room for everyone, while the HUGE fenced in yard is ideal for gardening or outdoor gatherings. Enjoy the comfort of a quiet neighborhood with the convenience of nearby good-rated schools, shopping, and dining. This highly desirable area offers quick access to I-77 just off Brawley School Road. A great opportunity to own a well-located home with space, value, and potential. THIS IS IT! CALL YOUR AGENT TODAY. Playset EXCLUDED - does not stay.
Personal Property to remain: washer and dryer, raised planting beds, firewood lien-to, spare trim, paint, siding, facia board in garage and Refrigerator in garage conveys.
Professional Photos on order.
Listing Firm Does Not Hold EMD
Closed
$400,000
111 Red Tip Ln, Mooresville, NC 28117
4beds
2,276sqft
Single Family Residence
Built in 1996
0.43 Acres Lot
$397,200 Zestimate®
$176/sqft
$2,688 Estimated rent
Home value
$397,200
$369,000 - $425,000
$2,688/mo
Zestimate® history
Owner options
List your home for rent
$2,688/mo
Rent Zestimate®
Find your next renter with Zillow Rental Manager. Plus, with online applications, you can quickly screen prospective tenants – for free.
$2,688/mo
Rent Zestimate®
Refinance and save
$2,543/mo
Est. payment
Refinancing to a lower rate could help reduce your monthly payments and save thousands over the life of the loan.
$2,543/mo
Est. payment
Explore your selling options
Work with a Zillow partner agent
Leverage their expertise and Zillow's premium Showcase listings to get your home seen by more buyers.
Get startedList with your own agent
Get your home in front of millions of buyers by listing it on Zillow.
Learn how to do itSell it yourself
Take full control of how buyers see your home on Zillow by listing For Sale by Owner (FSBO).
List your homeWhat's special
Zillow last checked:
Listing updated:
Listed by:
Wendy Stout Choquette wendy@choquetteproperties.com,
Choquette Properties Inc
Bought with:
Connie Burrow
Puma & Associates Realty, Inc.
Source: Canopy MLS as distributed by MLS GRID,MLS#: 4341692
Facts & features
Interior
Bedrooms & bathrooms
- Bedrooms: 4
- Bathrooms: 3
- Full bathrooms: 2
- 1/2 bathrooms: 1
Primary bedroom
- Level: Upper
Bedroom s
- Level: Upper
Bedroom s
- Level: Upper
Bathroom half
- Level: Main
Bathroom full
- Features: Garden Tub, Walk-In Closet(s)
- Level: Upper
Bathroom full
- Level: Upper
Other
- Level: Upper
Breakfast
- Level: Main
Dining room
- Level: Main
Great room
- Level: Main
Kitchen
- Features: Breakfast Bar
- Level: Main
Laundry
- Features: Storage
- Level: Upper
Living room
- Level: Main
Heating
- Forced Air, Natural Gas
Cooling
- Ceiling Fan(s), Central Air
Appliances
- Included: Dishwasher, Electric Range, Exhaust Fan, Gas Water Heater, Washer/Dryer
- Laundry: Laundry Room, Upper Level
Features
- Breakfast Bar, Soaking Tub, Open Floorplan, Pantry, Storage, Walk-In Closet(s)
- Flooring: Carpet, Tile, Vinyl
- Has basement: No
- Fireplace features: Great Room, Wood Burning
Interior area
- Total structure area: 2,276
- Total interior livable area: 2,276 sqft
- Finished area above ground: 2,276
- Finished area below ground: 0
Property
Parking
- Total spaces: 2
- Parking features: Driveway, Attached Garage, Garage on Main Level
- Attached garage spaces: 2
- Has uncovered spaces: Yes
Features
- Levels: Two
- Stories: 2
- Patio & porch: Deck
- Exterior features: Fire Pit
- Fencing: Back Yard
Lot
- Size: 0.43 Acres
Details
- Parcel number: 4647929952.000
- Zoning: RG
- Special conditions: Standard
Construction
Type & style
- Home type: SingleFamily
- Property subtype: Single Family Residence
Materials
- Vinyl
- Foundation: Slab
Condition
- New construction: No
- Year built: 1996
Utilities & green energy
- Sewer: Public Sewer
- Water: City
- Utilities for property: Cable Available
Community & HOA
Community
- Subdivision: The Meadows
HOA
- Has HOA: Yes
- HOA fee: $125 annually
- HOA name: The Meadows at Reed Creek
- HOA phone: 704-817-9533
Location
- Region: Mooresville
Financial & listing details
- Price per square foot: $176/sqft
- Tax assessed value: $371,050
- Annual tax amount: $4,489
- Date on market: 2/7/2026
- Cumulative days on market: 14 days
- Listing terms: Cash,Conventional,FHA,VA Loan
- Exclusions: Playset
- Road surface type: Concrete, Paved
Price history
| Date | Event | Price |
|---|---|---|
| 3/19/2026 | Sold | $400,000-7%$176/sqft |
Source:  Canopy MLS as distributed by MLS GRID #4341692 Report a problem Canopy MLS as distributed by MLS GRID #4341692 Report a problem | ||
| 2/8/2026 | Listed for sale | $429,990+79.2%$189/sqft |
Source: Canopy MLS as distributed by MLS GRID #4341692 Report a problem | ||
| 10/27/2017 | Sold | $240,000-2%$105/sqft |
Source: Canopy MLS as distributed by MLS GRID #3319955 Report a problem | ||
| 9/24/2017 | Pending sale | $245,000$108/sqft |
Source: Charlotte - South Park #3319955 Report a problem | ||
| 9/15/2017 | Price change | $245,000+4.7%$108/sqft |
Source: Keller Williams South Park #3319955 Report a problem | ||
| 8/23/2017 | Listed for sale | $234,000+20%$103/sqft |
Source: Owner Report a problem | ||
| 11/12/2008 | Sold | $195,000$86/sqft |
Source: Public Record Report a problem | ||
| 9/24/2008 | Listed for sale | $195,000-11.4%$86/sqft |
Source: Visual Tour #807559 Report a problem | ||
| 9/22/2006 | Sold | $220,000+38.4%$97/sqft |
Source: Public Record Report a problem | ||
| 8/27/1999 | Sold | $159,000$70/sqft |
Source: Public Record Report a problem | ||
Public tax history
| Year | Property taxes | Tax assessment |
|---|---|---|
| 2025 | $4,489 +1.4% | $371,050 |
| 2024 | $4,429 +0.5% | $371,050 |
| 2023 | $4,405 +41.8% | $371,050 +65.2% |
| 2022 | $3,106 +0.1% | $224,640 |
| 2021 | $3,102 | $224,640 |
| 2020 | $3,102 +0.7% | $224,640 |
| 2019 | $3,079 +15.9% | $224,640 +16.8% |
| 2018 | $2,658 | $192,340 |
| 2017 | $2,658 +5% | $192,340 +2.8% |
| 2016 | $2,531 | $187,120 |
| 2015 | $2,531 +0% | $187,120 -3.2% |
| 2014 | $2,529 | $193,390 |
| 2013 | -- | $193,390 |
| 2012 | -- | $193,390 |
| 2011 | -- | $193,390 -11.2% |
| 2010 | -- | $217,700 |
| 2009 | -- | $217,700 |
| 2008 | -- | $217,700 |
| 2007 | -- | $217,700 +30% |
| 2006 | -- | $167,410 |
| 2005 | -- | $167,410 |
| 2004 | -- | $167,410 |
| 2003 | -- | $167,410 +7.5% |
| 2002 | -- | $155,660 |
| 2001 | -- | $155,660 |
| 2000 | -- | $155,660 |
Find assessor info on the county website
Neighborhood: 28117
Nearby homes
- $381,7003 bd2 ba1.7k sqft109 Red Tip Ln, Mooresville, NC 28117Off Market
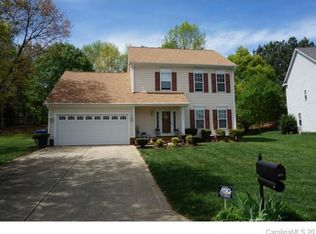
- $394,4004 bd3 ba2.1k sqft115 Red Tip Ln, Mooresville, NC 28117Off Market

- $285,0002 bd3 ba1.5k sqft145 Talbert Town Loop, Mooresville, NC 28117Sold

- $261,2002 bd3 ba1.5k sqft145 Talbert Town Loop #206, Mooresville, NC 28117Off Market
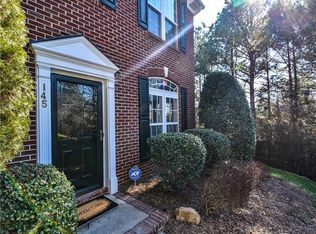
- $270,0002 bd2 ba1.4k sqft143 Talbert Town Loop, Mooresville, NC 28117Sold
- $422,4004 bd2 ba2.1k sqft117 Red Tip Ln, Mooresville, NC 28117Off Market
- $254,0002 bd2 ba1.6k sqft141 Talbert Town Loop, Mooresville, NC 28117Off Market
- $368,1002 bd1 ba1.5k sqft349 Talbert Rd, Mooresville, NC 28117Off Market
Nearby schools
GreatSchools rating
- NAPark View ElementaryGrades: K-2Distance: 2.8 mi
- 4/10Selma Burke MiddleGrades: 6-8Distance: 2.2 mi
- 8/10Mooresville Senior HighGrades: 9-12Distance: 2.8 mi
Get a cash offer in 3 minutes
Find out how much your home could sell for in as little as 3 minutes with a no-obligation cash offer.
Estimated market value
$397,200
Get a cash offer in 3 minutes
Find out how much your home could sell for in as little as 3 minutes with a no-obligation cash offer.
Estimated market value
$397,200
- North Carolina
- Iredell County
- Mooresville
- 28117
- 111 Red Tip Ln
Nearby cities
Nearby zip codes
Other Mooresville Topics
