Welcome to this 5-year-young Bardstown home featuring 3 bedrooms, 2 full bathrooms, and a desirable split-bedroom floor plan. The open-concept living and kitchen areas create an inviting space for everyday living and entertaining, complete with a designated dining area, quartz kitchen countertops, and neutral paint throughout. Enjoy your morning coffee on the front porch or unwind on the covered back deck overlooking the backyard, which offers extra green space for outdoor activities, gardening, pets, or simply relaxing. The unfinished walk-out basement provides plenty of storage and exciting potential for additional finished living space, with a rough-in already in place for an additional bathroom. An attached 2-car garage adds even more convenience. Don't miss the opportunity to make this Bardstown home yours. Schedule your showing today!
Pending
$299,999
111 Redwood Dr, Bardstown, KY 40004
3beds
1,306sqft
Single Family Residence
Built in 2021
7,840 Square Feet Lot
$296,900 Zestimate®
$230/sqft
$8/mo HOA
What's special
Neutral paint throughoutQuartz kitchen countertopsDesirable split-bedroom floor planFront porchDesignated dining area
- 6 days
- 770
- 69
Likely to sell faster than
Zillow last checked:
Listing updated:
Listed by:
Caitlin S Griffee 502-504-3734,
White Picket Real Estate
Source: Metro Search Inc. LLC DBA Apex MLS,MLS#: 1728892
Facts & features
Interior
Bedrooms & bathrooms
- Bedrooms: 3
- Bathrooms: 2
- Full bathrooms: 2
Primary bedroom
- Level: First
Bedroom
- Level: First
Bedroom
- Level: First
Primary bathroom
- Level: First
Full bathroom
- Level: First
Kitchen
- Level: First
Laundry
- Level: First
Living room
- Level: First
Heating
- Electric
Cooling
- Central Air
Features
- Basement: Unfinished,Walkout Unfinished
- Has fireplace: No
Interior area
- Total structure area: 1,306
- Total interior livable area: 1,306 sqft
- Finished area above ground: 1,306
- Finished area below ground: 0
Property
Parking
- Total spaces: 2
- Parking features: Attached, Entry Front, Entry Rear, Lower Level, Driveway
- Attached garage spaces: 2
- Has uncovered spaces: Yes
Features
- Stories: 1
- Patio & porch: Deck, Porch
- Fencing: None
Lot
- Size: 7,840 Square Feet
- Features: Cleared, Level
Details
- Parcel number: 54N0003009
Construction
Type & style
- Home type: SingleFamily
- Architectural style: Ranch
- Property subtype: Single Family Residence
Materials
- Brick, Stone
- Foundation: Concrete Perimeter
- Roof: Shingle
Condition
- Year built: 2021
Utilities & green energy
- Sewer: Public Sewer
- Water: Public
- Utilities for property: Electricity Connected
Community & HOA
Community
- Subdivision: Copperfield
HOA
- Has HOA: Yes
- HOA fee: $100 annually
Location
- Region: Bardstown
Financial & listing details
- Price per square foot: $230/sqft
- Tax assessed value: $219,900
- Date on market: 9/11/2026
- Electric utility on property: Yes
Estimated market value
$296,900
$282,000 - $312,000
$1,689/mo
Price history
| Date | Event | Price |
|---|---|---|
| 9/17/2026 | Pending sale | $299,999$230/sqft |
Source:  Metro Search Inc. LLC DBA Apex MLS #1728892 Report a problem Metro Search Inc. LLC DBA Apex MLS #1728892 Report a problem | ||
| 9/11/2026 | Listed for sale | $299,999+36.4%$230/sqft |
Source: Metro Search Inc. LLC DBA Apex MLS #1728892 Report a problem | ||
| 2/15/2021 | Sold | $219,900$168/sqft |
Source: Public Record Report a problem | ||
Public tax history
| Year | Property taxes | Tax assessment |
|---|---|---|
| 2025 | -- | $219,900 |
| 2024 | $2,370 | $219,900 |
| 2023 | $2,370 -2.2% | $219,900 |
| 2022 | $2,424 +8.2% | $219,900 +10% |
| 2021 | $2,240 | $200,000 |
Find assessor info on the county website
Monthly payment
Est. payment
Payment breakdown
Explore the cost of this home by adjusting the details. Changes won't be saved.Climate risks
Neighborhood: 40004
Similar homes
- $333,0003 bd2 ba1.5k sqft104 Olde Towne Dr, Bardstown, KY 40004For Sale
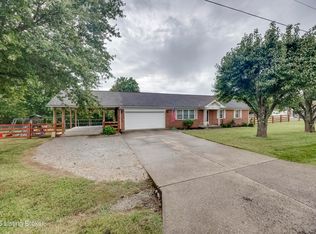
 MLS ID #1728767, Winona Ridgway, Ridgway Real Estate Group. Metro Search Inc. LLC DBA Apex MLS
 - $315,0003 bd2 ba1.3k sqft3625 New Shepherdsville Rd, Bardstown, KY 40004For Sale
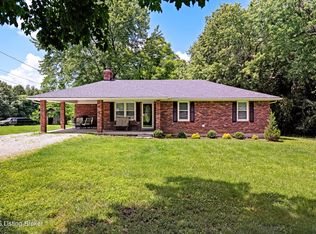 MLS ID #1718569, Trish Ford, One Key Realty. Metro Search Inc. LLC DBA Apex MLS
 - $315,0003 bd2 ba1.4k sqft1021 Leigh Ter, Bardstown, KY 40004For Sale
 MLS ID #1725801, Missy Boblitt, Demaree & Hubbard. Metro Search Inc. LLC DBA Apex MLS
 - $231,5003 bd2 ba1.1k sqft110 Tulip Dr, Bardstown, KY 40004For Sale
 MLS ID #1720256, Tammy M Ramsey, EXP Realty LLC. Metro Search Inc. LLC DBA Apex MLS
 - $249,9003 bd2 ba1.3k sqft3504 Donna Ln, Bardstown, KY 40004For SaleMLS ID #1725172, Faith Carney, Coldwell Banker McMahan. Metro Search Inc. LLC DBA Apex MLS
- $230,0003 bd2 ba1.1k sqft117 Azalea Ave, Bardstown, KY 40004For SaleMLS ID #1714866, Edward Seay, Seay Realty, LLC. Metro Search Inc. LLC DBA Apex MLS
- $272,5003 bd2 ba1.5k sqft4010 Dixie Ln, Bardstown, KY 40004For SaleMLS ID #1727307, Justin Braun, Totally About Houses. Metro Search Inc. LLC DBA Apex MLS
- $288,0003 bd2 ba1.4k sqft122 Chesapeake Trl, Coxs Creek, KY 40013For SaleMLS ID #1728809, Cleora J Spanyer, Schuler Bauer Real Estate Services ERA Powered. Metro Search Inc. LLC DBA Apex MLS
- $229,9003 bd2 ba1.1k sqft326 Camptown Rd, Bardstown, KY 40004For SaleMLS ID #1727301, Jackson E Cox, Real Estate Go To. Metro Search Inc. LLC DBA Apex MLS
- $210,0003 bd2 ba1.1k sqft108 Pittsburg St, Bardstown, KY 40004For SaleMLS ID #1725810, Ginger Kovacevic, Totally About Houses. Metro Search Inc. LLC DBA Apex MLS
- $237,0003 bd2 ba1.2k sqft106 Quiet Spring Dr, Bardstown, KY 40004For SaleMLS ID #1725525, Pamela Shewmaker Fick, Integrity Group REALTORS. Metro Search Inc. LLC DBA Apex MLS
- $244,9003 bd2 ba1.2k sqft108 Wilble Blvd, Bardstown, KY 40004For SaleMLS ID #1724501, Harold H Wimsett, Coldwell Banker McMahan. Metro Search Inc. LLC DBA Apex MLS
- $217,0003 bd2 ba1.1k sqft108 Kenton Dr, Bardstown, KY 40004For SaleMLS ID #1720001, Amie Krueger, United Real Estate Louisville. Metro Search Inc. LLC DBA Apex MLS
- $270,0003 bd2 ba1.3k sqft179 Peabody Loop, Coxs Creek, KY 40013For SaleMLS ID #1728083, Joshua Cooper, Knob & Key Realty, LLC. Metro Search Inc. LLC DBA Apex MLS
- $265,0003 bd2 ba1.3k sqft107 N Kennett Ave, Bardstown, KY 40004For SaleMLS ID #1716061, Doug Brink, United Real Estate Louisville. Metro Search Inc. LLC DBA Apex MLS
- $344,0003 bd2 ba1.5k sqft103 Freeman Ave, Bardstown, KY 40004For SaleMLS ID #1713878, Taylor Kays, Real Estate Go To. Metro Search Inc. LLC DBA Apex MLS
- $373,9003 bd2 ba1.7k sqft113 Hurstland Dr, Bardstown, KY 40004For SaleMLS ID #1727321, Missy Boblitt, Demaree & Hubbard. Metro Search Inc. LLC DBA Apex MLS
- $339,5003 bd2 ba1.5k sqft3496 Lilly Pike, Taylorsville, KY 40071For SaleMLS ID #1727714, Kelly Hubbuch, Brown Realty. Metro Search Inc. LLC DBA Apex MLS
- $310,0003 bd2 ba1.5k sqft317 Centerview Dr, Shepherdsville, KY 40165For SaleMLS ID #1729300, Anne Wegert, Keller Williams Collective. Metro Search Inc. LLC DBA Apex MLS
- $184,0003 bd1 ba1k sqft401 S Center St, Bardstown, KY 40004For SaleMLS ID #1725524, Roya Bedwell, First Saturday Real Estate. Metro Search Inc. LLC DBA Apex MLS
