Tucked away on a beautifully landscaped lot at the end of a quiet cul-de-sac, this recently renovated Split/Colonial offers outstanding flexibility, including a true in-law suite ideal for multigenerational living, extended guests, or added privacy. Enjoy time together by the inground pool and spa, or unwind with a book on one of the front patios or in the backyard gazebo. Welcome to 111 Richard Drive! A convenient entryway nook and spacious hall closet keep everyday essentials organized and within easy reach. The newly updated eat-in kitchen features elegant quartz countertops, a classic subway tile backsplash, and brand-new LG ThinQ appliances that combine style and modern functionality. The dining room, with French doors leading to the backyard deck, is ideal for easy grilling access and entertaining, while the inviting living room offers abundant natural light from a bow window and additional French doors. Upstairs, the main bedroom includes a ceiling fan and private commode, along with two additional bedrooms and an updated full hall bath with a tub/shower. One level above, an oversized bedroom can also provide flexible space for guests, a playroom, or other needs. A few steps down, the great room offers a cozy wood-burning brick fireplace with built-in shelving and storage, a bow window for natural light, and a door leading directly to the patio. Just off the great room, a separate game room features additional built-in shelving, a double closet, and glass doors that enhance the open feel. This level also connects to the in-law living space, creating exceptional flexibility. French doors separate the two areas, allowing them to function as one home when open or provide privacy when closed. The in-law suite includes its own private front patio and entrance, as well as a living room, office, full kitchen, dining area, half bath, and patio access. A turned staircase leads to the second floor of the suite, where you’ll find a spacious bedroom with a walk-in closet and ensuite bath. Double doors from the bedroom connect the in-law suite to the main home’s upper hallway when desired. Everything you have been looking for can be found in this home which has New Roof, Gutters, Siding 2026! New Carpet, Flooring & Paint in 2026! Enjoy peace of mind with a whole home generator also included. Central Bucks School District which consistently ranks among the top public high schools in Pennsylvania.
Pending
$900,000
111 Richard Dr, Chalfont, PA 18914
5beds
3,502sqft
Single Family Residence
Built in 1977
0.55 Acres Lot
$-- Zestimate®
$257/sqft
$-- HOA
What's special
Inground pool and spaFront patiosElegant quartz countertopsBackyard gazeboBackyard deckTrue in-law suiteBeautifully landscaped lot
- 36 days |
- 831 |
- 30 |
Likely to sell faster than
Zillow last checked:
Listing updated:
Listed by:
Brenda Masse 215-518-2347,
Coldwell Banker Hearthside 2673505555
Source: Bright MLS,MLS#: PABU2123772
Facts & features
Interior
Bedrooms & bathrooms
- Bedrooms: 5
- Bathrooms: 5
- Full bathrooms: 2
- 1/2 bathrooms: 3
- Main level bathrooms: 2
Rooms
- Room types: In-Law/auPair/Suite
Other
- Level: Main
Heating
- Hot Water, Oil
Cooling
- Central Air, Electric
Appliances
- Included: Microwave, Built-In Range, Cooktop, Dishwasher, Disposal, Dryer, Dual Flush Toilets, Energy Efficient Appliances, ENERGY STAR Qualified Washer, ENERGY STAR Qualified Dishwasher, ENERGY STAR Qualified Refrigerator, Exhaust Fan, Self Cleaning Oven, Stainless Steel Appliance(s), Washer, Water Heater
- Laundry: Has Laundry
Features
- 2nd Kitchen, Attic, Soaking Tub, Bathroom - Stall Shower, Bathroom - Tub Shower, Breakfast Area, Built-in Features, Ceiling Fan(s), Combination Kitchen/Dining, Crown Molding, Curved Staircase, Dining Area, Double/Dual Staircase, Efficiency, Eat-in Kitchen, Kitchen - Efficiency, Kitchen - Table Space, Recessed Lighting, Upgraded Countertops, Walk-In Closet(s), Dry Wall
- Flooring: Carpet, Wood
- Doors: French Doors, Six Panel
- Windows: Bay/Bow, Double Hung, Casement, Skylight(s), Window Treatments
- Basement: Interior Entry,Concrete,Sump Pump,Unfinished
- Number of fireplaces: 1
- Fireplace features: Brick, Glass Doors, Wood Burning Stove
Interior area
- Total structure area: 3,502
- Total interior livable area: 3,502 sqft
- Finished area above ground: 3,502
- Finished area below ground: 0
Property
Parking
- Parking features: Driveway
- Has uncovered spaces: Yes
Accessibility
- Accessibility features: None
Features
- Levels: Multi/Split,Two and One Half
- Stories: 2.5
- Exterior features: Extensive Hardscape, Lighting, Lawn Sprinkler, Play Area
- Has private pool: Yes
- Pool features: In Ground, Heated, Pool/Spa Combo, Private
- Has spa: Yes
- Spa features: Heated, Private
- Fencing: Aluminum,Full
Lot
- Size: 0.55 Acres
Details
- Additional structures: Above Grade, Below Grade
- Parcel number: 26024004
- Zoning: RR
- Special conditions: Standard
Construction
Type & style
- Home type: SingleFamily
- Architectural style: Colonial
- Property subtype: Single Family Residence
Materials
- Brick, Vinyl Siding
- Foundation: Block
- Roof: Architectural Shingle
Condition
- Excellent
- New construction: No
- Year built: 1977
- Major remodel year: 2026
Utilities & green energy
- Electric: 200+ Amp Service
- Sewer: Public Sewer
- Water: Public
Community & HOA
Community
- Security: Carbon Monoxide Detector(s), Exterior Cameras, Smoke Detector(s), Security System, Fire Sprinkler System
- Subdivision: Tower Hill Woods
HOA
- Has HOA: No
Location
- Region: Chalfont
- Municipality: NEW BRITAIN TWP
Financial & listing details
- Price per square foot: $257/sqft
- Tax assessed value: $50,800
- Annual tax amount: $9,763
- Date on market: 6/13/2026
- Listing agreement: Exclusive Right To Sell
- Listing terms: Cash,Conventional,FHA,VA Loan
- Inclusions: New Lg Refrigerator, New Washer, New Dryer All In As Is Condition With No Monetary Value. Pool Equipment As Is With No Monetary Value. Home Generator, Toro Riding Mower & Snowblower Included In As-is Condition With No Monetary Value.
- Exclusions: Propane Tanks For Pool Heater Are Rented
- Ownership: Fee Simple
Estimated market value
Not available
Estimated sales range
Not available
Not available
Price history
| Date | Event | Price |
|---|---|---|
| 7/10/2026 | Pending sale | $900,000$257/sqft |
Source:  Bright MLS #PABU2123772 Report a problem Bright MLS #PABU2123772 Report a problem | ||
| 6/25/2026 | Contingent | $900,000$257/sqft |
Source: Bright MLS #PABU2123772 Report a problem | ||
| 6/13/2026 | Listed for sale | $900,000+97.8%$257/sqft |
Source: Bright MLS #PABU2123772 Report a problem | ||
| 10/6/2017 | Sold | $455,000-1.1%$130/sqft |
Source: Public Record Report a problem | ||
| 8/7/2017 | Pending sale | $460,000$131/sqft |
Source: Bucks County Central #6977907 Report a problem | ||
| 7/14/2017 | Price change | $460,000-3.2%$131/sqft |
Source: Bucks County Central #6977907 Report a problem | ||
| 6/19/2017 | Price change | $475,000-2.1%$136/sqft |
Source: Bucks County Central #6977907 Report a problem | ||
| 6/13/2017 | Price change | $485,000-1%$138/sqft |
Source: Bucks County Central #6977907 Report a problem | ||
| 5/6/2017 | Listed for sale | $489,999$140/sqft |
Source: Keller Williams Real Estate-Doylestown #6977907 Report a problem | ||
Public tax history
| Year | Property taxes | Tax assessment |
|---|---|---|
| 2025 | $9,234 +0.8% | $50,800 |
| 2024 | $9,158 +7.4% | $50,800 |
| 2023 | $8,524 +2% | $50,800 |
| 2022 | $8,355 +1.1% | $50,800 |
| 2021 | $8,261 | $50,800 |
| 2020 | $8,261 +1.2% | $50,800 |
| 2018 | $8,159 +0.8% | $50,800 |
| 2017 | $8,096 | $50,800 |
| 2016 | $8,096 | $50,800 |
| 2015 | -- | $50,800 |
| 2014 | -- | $50,800 |
| 2013 | -- | $50,800 |
| 2012 | -- | $50,800 |
| 2011 | -- | $50,800 |
| 2010 | -- | $50,800 |
| 2009 | -- | $50,800 |
| 2008 | -- | $50,800 |
| 2007 | -- | $50,800 |
| 2006 | -- | $50,800 |
| 2005 | -- | $50,800 +300% |
| 2004 | -- | $12,700 |
| 2003 | -- | $12,700 |
| 2002 | -- | $12,700 |
| 2000 | -- | $12,700 |
Find assessor info on the county website
Monthly payment
Est. payment
Payment breakdown
Explore the cost of this home by adjusting the details. Changes won't be saved.Climate risks
Neighborhood: 18914
Nearby schools
GreatSchools rating
- 9/10Pine Run El SchoolGrades: K-6Distance: 1.7 mi
- 10/10Tohickon Middle SchoolGrades: 7-9Distance: 6.5 mi
- 10/10Central Bucks High School-WestGrades: 10-12Distance: 4.6 mi
Schools provided by the listing agent
- Elementary: Pine Run
- Middle: Tohickon
- High: Central Bucks High School West
- District: Central Bucks
Source: Bright MLS. This data may not be complete. We recommend contacting the local school district to confirm school assignments for this home.
- $575,0003 bd3 ba1.8k sqft109 Richard Dr, Chalfont, PA 18914Sold

- $702,4004 bd3 ba2.4k sqft114 Gertrude Dr, Chalfont, PA 18914Off Market
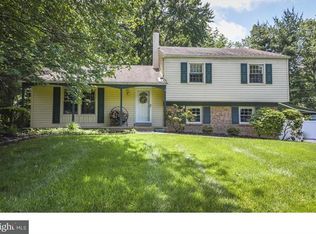
- $650,400-- bd2 ba1.8k sqft113 Richard Dr, Chalfont, PA 18914Off Market
- $733,0004 bd3 ba2.9k sqft112 Gertrude Dr, Chalfont, PA 18914Off Market
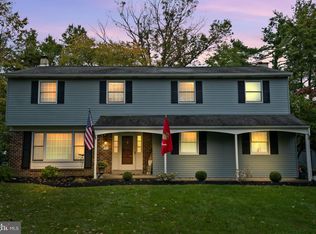
- $517,4003 bd2 ba1.5k sqft114 Richard Dr, Chalfont, PA 18914Off Market
- $657,4004 bd3 ba2.1k sqft112 Richard Dr, Chalfont, PA 18914Off Market
- $575,4003 bd2 ba1.4k sqft110 Gertrude Dr, Chalfont, PA 18914Off Market
- $612,9003 bd3 ba2k sqft110 Richard Dr, Chalfont, PA 18914Off Market
A local agent can set up tours, give advice and negotiate with sellers.
A local lender can help you make sure your offer is ready when you are.
Similar homes
- $729,0004 bd5 ba2.8k sqft118 Cornwall Dr, Chalfont, PA 18914For Sale

 MLS ID #PABU2126324, Lisa Lim, RE/MAX Services. Bright MLS
 - $650,0003 bd3 ba2.5k sqft56 Woodview Dr, Chalfont, PA 18914For Sale
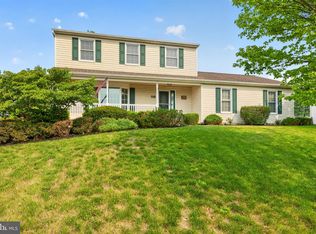 MLS ID #PABU2125638, Robert Sulecki, Exceed Realty. Bright MLS
 - $895,0004 bd3 ba3.3k sqft17 Stringer Dr, Doylestown, PA 18901For Sale
 MLS ID #PABU2126168, Todd McCarty, Class-Harlan Real Estate, LLC. Bright MLS
 - $973,0004 bd3 ba3.1k sqft139 Statesman Rd, Chalfont, PA 18914For Sale
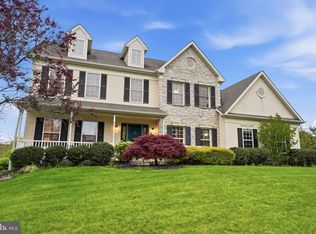 MLS ID #PABU2120432, Jefy Abraham, Keller Williams Real Estate Tri-County. Bright MLS
 - $799,9004 bd4 ba4.1k sqft936 Longwood Ct, Chalfont, PA 18914For SaleMLS ID #PABU2123760, Drew Amin, Shanti Realty LLC. Bright MLS
- $849,9004 bd3 ba3.5k sqft345 Reinert Rd, Hatfield, PA 19440For SaleMLS ID #PAMC2186856, Liz Alexander, Quinn & Wilson, Inc.. Bright MLS
- $825,0004 bd3 ba4k sqft1215 Jarvis Ln, Lansdale, PA 19446For SaleMLS ID #PAMC2186482, Louise Knoll, RE/MAX Reliance. Bright MLS
- $949,9994 bd4 ba4.3k sqft101 Tennyson Ln, North Wales, PA 19454For SaleMLS ID #PAMC2183902, Manish Modi, Coldwell Banker Realty. Bright MLS
- $825,0005 bd4 ba3.6k sqft1074 N Easton Rd, Doylestown, PA 18902For SaleMLS ID #PABU2124926, Janique Craig, Keller Williams Real Estate-Doylestown. Bright MLS
- $699,0004 bd2 ba3.4k sqft645 Mininger Rd, Souderton, PA 18964For SaleMLS ID #PAMC2187090, Earl Caffrey, Innovate Real Estate. Bright MLS
- $899,0005 bd5 ba4.1k sqft131 Fern Rd, Southampton, PA 18966For SaleMLS ID #PABU2122768, Sal Bua, Smires & Associates. Bright MLS
- $974,9004 bd3 ba4k sqft1368 Jasper Dr, Ambler, PA 19002For SaleMLS ID #PAMC2181708, Jarrett Carr, Homestarr Realty. Bright MLS
- $849,9004 bd2 ba3.4k sqft713 Alene Rd, Ambler, PA 19002For SaleMLS ID #PAMC2182324, Laurie Condello, BHHS Fox & Roach-Blue Bell. Bright MLS
- $539,9004 bd3 ba1.9k sqft103 Sterling Dr, Perkasie, PA 18944For SaleMLS ID #PABU2126184, Mikey Lebron, EXP Realty, LLC. Bright MLS
- $675,0004 bd2 ba3.3k sqft1125 Payne Rd, Green Lane, PA 18054For SaleMLS ID #PAMC2185742, Shannon Hartline, Moments Real Estate. Bright MLS
- $824,9004 bd2 ba2.9k sqft6338 Stump Rd, Pipersville, PA 18947For SaleMLS ID #PABU2124136, Christa Conte, Addison Wolfe Real Estate. Bright MLS
- $900,0004 bd3 ba2.9k sqft2134 W Wellington Rd, Newtown, PA 18940For SaleMLS ID #PABU2125538, Steven Dome, Addison Wolfe Real Estate. Bright MLS
- $879,7854 bd3 ba2.8k sqft1400 Buck Hill Dr, Southampton, PA 18966For SaleMLS ID #PABU2124612, Cecelia Vlahakis, Wynn Real Estate LLC. Bright MLS
- $874,9996 bd4 ba4k sqft1007 Fawn Dr, Southampton, PA 18966For SaleMLS ID #PABU2121466, Mikhail Levin, Dan Realty. Bright MLS
- $849,9004 bd4 ba4.6k sqft1983 Melmar Rd, Huntingdon Valley, PA 19006For SaleMLS ID #PAMC2187242, Renee Meister, Quinn & Wilson, Inc.. Bright MLS
