Skip main navigation
Sold for $357,000
  • $357,000

    111 Richmond Run, Stem, NC 27581

    3beds
    1,856sqft
    Single Family Residence, Residential
    Built in 2018
    0.39 Acres Lot
    $355,500 Zestimate®
    $192/sqft
    $2,225 Estimated rent

    Home value

    $355,500

    $306,000 - $412,000

    $2,225/mo

    Zestimate® history
    Loading
    Loading...

    Owner options

    List your home for rent

    $2,225/mo

    Rent Zestimate®

    Find your next renter with Zillow Rental Manager. Plus, with online applications, you can quickly screen prospective tenants – for free.

    Learn more

    $2,225/mo

    Rent Zestimate®

    Refinance and save

    $2,185/mo

    Est. payment

    Refinancing to a lower rate could help reduce your monthly payments and save thousands over the life of the loan.

    See today's rates

    $2,185/mo

    Est. payment

    Explore your selling options

    Work with a Zillow partner agent

    Leverage their expertise and Zillow's premium Showcase listings to get your home seen by more buyers.

    Get started

    List with your own agent

    Get your home in front of millions of buyers by listing it on Zillow.

    Learn how to do it

    Sell it yourself

    Take full control of how buyers see your home on Zillow by listing For Sale by Owner (FSBO).

    List your home

    What's special

    Custom built-in dry barSpacious loftSizable deckTray ceilingTreelined backyardLvp flooringGenerous walk-in closet
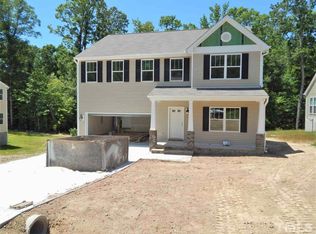
    Welcome to this impeccably maintained 3 bedroom 2.5 bathroom home! With energy-efficient features and a layout designed for both comfort and style, this is the one you have been waiting for. The bright and open first floor has LVP flooring throughout, fresh interior paint, and a custom built-in dry bar— making this home perfect for entertaining or simply coming home everyday to a relaxing and peaceful setting. This home is proudly Bronze NGBS Green Certified and equipped with solar panels, so SAY HELLO to significantly reduced electricity costs while promoting eco-friendly living! Upstairs, you'll find a spacious loft—ideal for a second living space, playroom, home office, or media zone—no matter how you utilize the space, this loft gives you the flexibility to do whatever fits your lifestyle. The large primary suite features a tray ceiling, generous walk-in closet, and a private ensuite bath that doubles as your very own personal retreat. The two additional bedrooms upstairs provide plenty of room for family, guests, or a spacious workspace. Your easily accessible laundry closet is located upstairs making laundry day super easy and convenient. Right off of the kitchen and dining area, you can step outside to enjoy the sizable deck overlooking a treelined backyard that backs up to a riverine and provides you with privacy to relax and play. Need somewhere to easily store those holiday decorations? The enormous walk-in crawlspace offers exceptional storage PLUS it's sealed and conditioned—an added value rarely found!! Did someone say Nature Lover Perfect? We did! If getting out in nature is your happy place, you will appreciate being less than a 3-minute walk to the Picture Branch Nature Reserve, where you will enjoy serene walking trails perfect for morning strolls or weekend hikes. We love options so if you need to mix up the routine, an easy 5-minute drive will take you to the scenic Ledge Creek Forest Conservation Area offering even more outdoor exploration and adventure. This standout star of a home is located in a growing and welcoming neighborhood where you'll appreciate low HOA fees and close proximity to conveniences while still enjoying a peaceful countryside community feel. This home truly checks all the boxes—style, efficiency, space, location and value. Come and see 111 Richmond Run today!

    Zillow last checked:

    Listing updated:

    Listed by:

    India Kershaw 919-514-0004,

    KERSHAW REALTY GROUP LLC

    Bought with:

    Jaclyn Smith, 278522

    HomeTowne Realty

    Lacey McGee Buffaloe, 350445

    HomeTowne Realty

    Source: Doorify MLS,MLS#: 10131532MLS Logo

    Facts & features

    Interior

    Bedrooms & bathrooms
    • Bedrooms: 3
    • Bathrooms: 3
    • Full bathrooms: 2
    • 1/2 bathrooms: 1
    Heating
    • Active Solar, Electric, Heat Pump, Zoned
    Cooling
    • Central Air, Zoned
    Appliances
    • Included: Dishwasher, Electric Range, Electric Water Heater, Ice Maker, Microwave, Oven, Range Hood, Refrigerator, Self Cleaning Oven, Stainless Steel Appliance(s)
    • Laundry: Electric Dryer Hookup, In Hall, Laundry Closet, Upper Level, Washer Hookup
    Features
    • Bathtub/Shower Combination, Bookcases, Built-in Features, Ceiling Fan(s), Crown Molding, Double Vanity, Dry Bar, Entrance Foyer, Granite Counters, High Ceilings, Kitchen Island, Kitchen/Dining Room Combination, Open Floorplan, Pantry, Separate Shower, Smooth Ceilings, Soaking Tub, Tray Ceiling(s), Walk-In Closet(s), Walk-In Shower
    • Flooring: Carpet, Vinyl
    • Windows: Blinds, Screens
    Interior area
    • Total structure area: 1,856
    • Total interior livable area: 1,856 sqft
    • Finished area above ground: 1,856
    • Finished area below ground: 0

    Property

    Parking
    • Total spaces: 2
    • Parking features: Garage, Garage Door Opener, Garage Faces Front, Inside Entrance
    • Attached garage spaces: 2
    Features
    • Levels: Two
    • Stories: 2
    • Patio & porch: Covered, Deck, Porch
    • Has view: Yes
    • View description: Trees/Woods
    Lot
    • Size: 0.39 Acres
    • Dimensions: 80 x 234 x 80 x 16 x 207
    • Features: Back Yard, Front Yard, Landscaped
    Details
    • Parcel number: 087802559204
    • Zoning: R20
    • Special conditions: Standard

    Construction

    Type & style
    • Home type: SingleFamily
    • Architectural style: Traditional
    • Property subtype: Single Family Residence, Residential
    Materials
    • Vinyl Siding
    • Roof: Shingle
    Condition
    • New construction: No
    • Year built: 2018

    Utilities & green energy

    • Sewer: Public Sewer
    • Water: Public
    • Utilities for property: Electricity Connected, Sewer Connected, Water Connected
    Green energy
    • Energy generation: Solar

    Community & neighborhood

    Community
    • Community features: Park, Street Lights
    Location
    • Region: Stem
    • Subdivision: Mangum Farms

    HOA & financial

    HOA
    • Has HOA: Yes
    • HOA fee: $66 quarterly
    • Amenities included: Maintenance Grounds, Playground
    • Services included: Maintenance Grounds

    Other

    Other facts
    • Road surface type: Asphalt, Paved

    Price history

    DateEventPrice
    3/11/2026Sold$357,000$192/sqft
    Source: Doorify MLS #10131532 Report a problem
    1/21/2026Pending sale$357,000$192/sqft
    Source: Doorify MLS #10131532 Report a problem
    1/16/2026Price change$357,000-0.8%$192/sqft
    Source: Doorify MLS #10131532 Report a problem
    11/5/2025Listed for sale$360,000+9.1%$194/sqft
    Source: Doorify MLS #10131532 Report a problem
    2/6/2025Sold$330,000-1.3%$178/sqft
    Source: Doorify MLS #10066154 Report a problem
    1/10/2025Pending sale$334,500$180/sqft
    Source: Doorify MLS #10066154 Report a problem
    12/5/2024Listed for sale$334,500+48.7%$180/sqft
    Source: Doorify MLS #10066154 Report a problem
    8/17/2018Sold$225,000+0%$121/sqft
    Source: Public Record Report a problem
    6/4/2018Pending sale$224,950$121/sqft
    Source: Coldwell Banker Avantage #2191065 Report a problem
    5/11/2018Listed for sale$224,950$121/sqft
    Source: Coldwell Banker Advantage #2191065 Report a problem

    Public tax history

    YearProperty taxesTax assessment
    2025$3,383 +0.1%$330,506
    2024$3,379 +18.2%$330,506 +60.4%
    2023$2,859 +9.8%$206,089 +9.6%
    2022$2,604 +3.6%$187,979
    2021$2,513 $187,979
    2020$2,513 $187,979
    2019$2,513 $187,979 +531.9%
    2018$2,513 +507.5%$29,750
    2016$414 $29,750
    2015$414 +3.7%$29,750
    2014$399 $29,750

    Find assessor info on the county website

    Neighborhood: 27581

    Nearby schools

    GreatSchools rating
    Schools provided by the listing agent
    • Elementary: Granville - Butner - Stem
    • Middle: Granville - Granville Central
    • High: Granville - Webb

    Source: Doorify MLS. This data may not be complete. We recommend contacting the local school district to confirm school assignments for this home.

    Get a cash offer in 3 minutes
    Find out how much your home could sell for in as little as 3 minutes with a no-obligation cash offer.
    Estimated market value
    $355,500
    Get a cash offer in 3 minutes
    Find out how much your home could sell for in as little as 3 minutes with a no-obligation cash offer.
    Estimated market value
    $355,500