Skip main navigation
Closed
  • Listed by: Garcia Properties • Joe Bobnick • Contact: 314-603-8960
    Bought with: Worth Clark Realty
    Price Unknown

    111 Rightfield Dr, O'Fallon, MO 63366

    4beds
    2,455sqft
    Single Family Residence
    Built in 2002
    7,840 Square Feet Lot
    $392,800 Zestimate®
    $--/sqft
    $2,620 Estimated rent

    Home value

    $392,800

    $365,000 - $420,000

    $2,620/mo

    Zestimate® history
    Loading
    Loading...

    Owner options

    List your home for rent

    $2,620/mo

    Rent Zestimate®

    Find your next renter with Zillow Rental Manager. Plus, with online applications, you can quickly screen prospective tenants – for free.

    Learn more

    $2,620/mo

    Rent Zestimate®

    Refinance and save

    $275/mo

    Est. payment

    Refinancing to a lower rate could help reduce your monthly payments and save thousands over the life of the loan.

    See today's rates

    $275/mo

    Est. payment

    Explore your selling options

    Work with a Zillow partner agent

    Leverage their expertise and Zillow's premium Showcase listings to get your home seen by more buyers.

    Get started

    List with your own agent

    Get your home in front of millions of buyers by listing it on Zillow.

    Learn how to do it

    Sell it yourself

    Take full control of how buyers see your home on Zillow by listing For Sale by Owner (FSBO).

    List your home

    What's special

    Finished basementCurb appealLaundry roomSpacious bedroomSpacious primary bedroomEn suite bathroomDual vanity
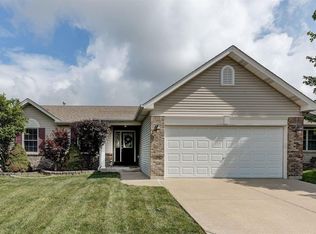
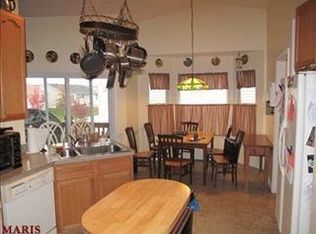
    The curb appeal will draw you in, but the interior will make it difficult for you to leave! The main floor boasts cathedral ceilings that make the living room/dining room space open and bright. The spacious primary bedroom has a walk-in closet and an en suite bathroom, that has a dual vanity and a separate shower and tub. There are two other bedrooms on the main floor, along with a large kitchen that includes a breakfast dining area. Off the kitchen you will find the laundry room and then the entry into the 2-car garage. The dining room segues to a deck complete with a retractable awning! As you head downstairs, you are greeted by the finished basement that provides over 800 sq. feet of entertainment space, a full bathroom, and another spacious bedroom. The storage space is not compromised, there is plenty in the unfinished part of the basement. On beautiful days you can step outside to the patio for a drink, bbq, or just to chill. If it starts to rain though, you can feel secure inside as the roof is only a year old! The neighborhood includes two pools, and one within a 5 minute walk! There is also a playground and frisbee golf course that are included with the HOA. Schedule your showing today, you won't be disappointed. *All offers due by 6pm on Saturday, May 31st with a response time of 9pm.

    Zillow last checked:

    Listing updated:

    Listed by:

    Joe Bobnick 314-603-8960,

    Garcia Properties

    Bought with:

    Tina Knox, 2012025901

    Worth Clark Realty

    Source: MARIS,MLS#: 25035474MLS LogoOriginating MLS: St. Louis Association of REALTORS

    Facts & features

    Interior

    Bedrooms & bathrooms
    • Bedrooms: 4
    • Bathrooms: 3
    • Full bathrooms: 3
    • Main level bathrooms: 2
    • Main level bedrooms: 3
    Primary bedroom
    • Features: Floor Covering: Carpeting
    • Level: Main
    • Area: 208
    • Dimensions: 16x13
    Bedroom
    • Features: Floor Covering: Carpeting
    • Level: Main
    • Area: 120
    • Dimensions: 12x10
    Bedroom 2
    • Features: Floor Covering: Carpeting
    • Level: Main
    • Area: 143
    • Dimensions: 13x11
    Bedroom 3
    • Features: Floor Covering: Carpeting
    • Level: Lower
    • Area: 168
    • Dimensions: 14x12
    Breakfast room
    • Features: Floor Covering: Ceramic Tile
    • Level: Main
    • Area: 99
    • Dimensions: 11x9
    Dining room
    • Features: Floor Covering: Ceramic Tile
    • Level: Main
    • Area: 99
    • Dimensions: 11x9
    Family room
    • Features: Floor Covering: Carpeting
    • Level: Lower
    • Area: 462
    • Dimensions: 33x14
    Kitchen
    • Features: Floor Covering: Ceramic Tile
    • Level: Main
    • Area: 110
    • Dimensions: 11x10
    Heating
    • Forced Air, Natural Gas
    Cooling
    • Ceiling Fan(s), Central Air, Electric
    Appliances
    • Included: Stainless Steel Appliance(s), Dishwasher, Dryer, Microwave, Electric Oven, Electric Range, Refrigerator, Washer, Water Heater, Water Softener
    • Laundry: Main Level
    Features
    • Bookcases, Cathedral Ceiling(s), Ceiling Fan(s), Dining/Living Room Combo, Double Vanity, Eat-in Kitchen, High Ceilings, Pantry, Shower, Solid Surface Countertop(s), Storage, Tub, Walk-In Closet(s)
    • Flooring: Carpet, Wood
    • Basement: Partially Finished,Full,Storage Space,Sump Pump,Walk-Out Access
    • Number of fireplaces: 1
    • Fireplace features: Gas Log
    Interior area
    • Total structure area: 2,455
    • Total interior livable area: 2,455 sqft
    • Finished area above ground: 1,625
    • Finished area below ground: 830

    Property

    Parking
    • Total spaces: 2
    • Parking features: Garage - Attached
    • Attached garage spaces: 2
    Features
    • Levels: One
    • Patio & porch: Awning(s), Deck, Patio, Porch
    • Fencing: Back Yard
    Lot
    • Size: 7,840 Square Feet
    • Features: Back Yard, Cul-De-Sac, Few Trees, Level, Sprinklers In Front, Sprinklers In Rear
    Details
    • Parcel number: 20041880800032K.0000000
    • Special conditions: Standard

    Construction

    Type & style
    • Home type: SingleFamily
    • Architectural style: Ranch
    • Property subtype: Single Family Residence
    Materials
    • Brick Veneer, Vinyl Siding
    • Roof: Architectural Shingle
    Condition
    • New construction: No
    • Year built: 2002

    Utilities & green energy

    • Sewer: Public Sewer
    • Water: Public

    Community & HOA

    Community
    • Features: Playground, Pool, Sidewalks
    • Subdivision: Homefield Manors #2
    HOA
    • Has HOA: Yes
    • Amenities included: Common Ground, Park, Party Room, Playground, Pool
    • Services included: Common Area Maintenance, Pool, Snow Removal
    • HOA fee: $275 annually
    • HOA name: Treestone Properties HOA
    Location
    • Region: Ofallon

    Financial & listing details

    • Tax assessed value: $346,308
    • Annual tax amount: $3,935
    • Date on market: 5/27/2025
    • Cumulative days on market: 4 days
    • Listing terms: Cash,Conventional,FHA,VA Loan

    Price history

    DateEventPrice
    6/27/2025Sold--
    Source: MARIS #25035474 Report a problem
    6/1/2025Pending sale$360,000$147/sqft
    Source: MARIS #25035474 Report a problem
    5/27/2025Listed for sale$360,000+2.9%$147/sqft
    Source: MARIS #25035474 Report a problem
    3/21/2023Sold--
    Source: MARIS #23004041 Report a problem
    2/6/2023Pending sale$350,000$143/sqft
    Source: MARIS #23004041 Report a problem
    2/3/2023Listed for sale$350,000+40.1%$143/sqft
    Source: MARIS #23004041 Report a problem
    6/26/2018Listing removed$249,900$102/sqft
    Source: Coldwell Banker Gundaker - Highway 94 @ Mid Rivers #18039132 Report a problem
    5/18/2018Pending sale$249,900$102/sqft
    Source: Coldwell Banker Gundaker - Highway 94 @ Mid Rivers #18039132 Report a problem
    5/17/2018Listed for sale$249,900$102/sqft
    Source: Coldwell Banker Gundaker SO #18039132 Report a problem
    12/17/2004Sold--
    Source: Public Record Report a problem

    Public tax history

    YearProperty taxesTax assessment
    2025$4,225 +7.4%$65,799 +10.6%
    2024$3,935 0%$59,495
    2023$3,937 +17.2%$59,495 +26.1%
    2022$3,360 $47,184
    2021-- $47,184 +7.4%
    2020-- $43,926
    2019$2,945 $43,926 +15.3%
    2018$2,945 +1.3%$38,110
    2017$2,906 +6.2%$38,110 +6.6%
    2016$2,736 +7.6%$35,736
    2015$2,544 +8.6%$35,736 +10.5%
    2014$2,342 $32,351
    2013-- $32,351 -4.1%
    2012-- $33,720 -6.5%
    2011-- $36,070
    2010-- $36,070
    2009-- $36,070 -6.2%
    2008-- $38,450 -79.8%
    2007-- $190,790
    2006-- $190,790
    2005-- $190,790 +16.6%
    2004-- $163,690
    2003-- $163,690
    2002-- --
    Find assessor info on the county website

    Neighborhood: 63366

    Nearby schools

    GreatSchools rating
    Schools provided by the listing agent
    • Elementary: Westhoff Elem.
    • Middle: Ft. Zumwalt North Middle
    • High: Ft. Zumwalt North High

    Source: MARIS. This data may not be complete. We recommend contacting the local school district to confirm school assignments for this home.

    Get a cash offer in 3 minutes
    Find out how much your home could sell for in as little as 3 minutes with a no-obligation cash offer.
    Estimated market value
    $392,800
    Get a cash offer in 3 minutes
    Find out how much your home could sell for in as little as 3 minutes with a no-obligation cash offer.
    Estimated market value
    $392,800