Skip main navigation
Closed
  • $578,000

    111 Rio Pinar Dr, Ormond Beach, FL 32174

    5beds
    3,020sqft
    Single Family Residence, Residential
    Built in 1977
    0.36 Acres Lot
    $570,800 Zestimate®
    $191/sqft
    $3,788 Estimated rent

    Home value

    $570,800

    $514,000 - $634,000

    $3,788/mo

    Zestimate® history
    Loading
    Loading...

    Owner options

    List your home for rent

    $3,788/mo

    Rent Zestimate®

    Find your next renter with Zillow Rental Manager. Plus, with online applications, you can quickly screen prospective tenants – for free.

    Learn more

    $3,788/mo

    Rent Zestimate®

    Refinance and save

    $3,992/mo

    Est. payment

    Refinancing to a lower rate could help reduce your monthly payments and save thousands over the life of the loan.

    See today's rates

    $3,992/mo

    Est. payment

    Explore your selling options

    Work with a Zillow partner agent

    Leverage their expertise and Zillow's premium Showcase listings to get your home seen by more buyers.

    Get started

    List with your own agent

    Get your home in front of millions of buyers by listing it on Zillow.

    Learn how to do it

    Sell it yourself

    Take full control of how buyers see your home on Zillow by listing For Sale by Owner (FSBO).

    List your home

    What's special

    Hardwood flooringThoughtfully designed living space
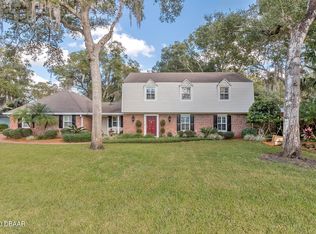
    Spacious 5-Bedroom Home with Chef's Kitchen! Discover this exceptional 5+/4 home which is designed for comfort, convenience, & entertaining. Over 3K SF of thoughtfully designed living space, this property is perfect for large/extended families, or great gatherings. The home features 2 en suite bedrooms, providing added privacy & comfort. At the heart of the home is a fully-equipped chef's kitchen, ideal for preparing gourmet meals & hosting family/friends. Hardwood flooring runs throughout the home, except for two bedrooms have Luxury Vinyl Flooring, blending durability with modern style. Two separate AC units & HVAC systems ensure the entire home remains comfortable, no matter the season. The backyard is a serene retreat that backs to wide-open space. Or take the party outside! It is perfect for relaxation or entertaining. In Tomoka Oaks (The Trails), the community offers a scenic bike path and is located less than 2 miles from Rainbow Park, a local favorite for outdoor recreation. Whether you're looking for a spacious family home or a property ideal for entertaining, this home has it all. Schedule a tour today and experience everything this remarkable property has to offer!

    Zillow last checked:

    Listing updated:

    Listed by:

    Glynne Pascal 386-852-7355,

    Weichert Realtors Hallmark Properties

    Bought with:

    Deana Frechette, 3379314

    Simply Real Estate

    Source: DBAMLS,MLS#: 1206937MLS Logo

    Facts & features

    Interior

    Bedrooms & bathrooms
    • Bedrooms: 5
    • Bathrooms: 4
    • Full bathrooms: 4
    Primary bedroom
    • Level: Main
    • Area: 352 Square Feet
    • Dimensions: 22.00 x 16.00
    Bedroom 1
    • Level: Main
    • Area: 256 Square Feet
    • Dimensions: 16.00 x 16.00
    Bedroom 2
    • Level: Main
    • Area: 192 Square Feet
    • Dimensions: 16.00 x 12.00
    Bedroom 3
    • Level: Main
    • Area: 144 Square Feet
    • Dimensions: 12.00 x 12.00
    Bedroom 4
    • Level: Main
    • Area: 108 Square Feet
    • Dimensions: 9.00 x 12.00
    Primary bathroom
    • Level: Main
    • Area: 108 Square Feet
    • Dimensions: 9.00 x 12.00
    Bathroom 2
    • Level: Main
    • Area: 72 Square Feet
    • Dimensions: 8.00 x 9.00
    Bathroom 3
    • Level: Main
    • Area: 72 Square Feet
    • Dimensions: 8.00 x 9.00
    Bathroom 4
    • Level: Main
    • Area: 91 Square Feet
    • Dimensions: 13.00 x 7.00
    Bonus room
    • Level: Main
    • Area: 90 Square Feet
    • Dimensions: 9.00 x 10.00
    Dining room
    • Level: Main
    • Area: 180 Square Feet
    • Dimensions: 12.00 x 15.00
    Kitchen
    • Level: Main
    • Area: 357 Square Feet
    • Dimensions: 21.00 x 17.00
    Living room
    • Level: Main
    • Area: 576 Square Feet
    • Dimensions: 24.00 x 24.00
    Utility room
    • Level: Main
    • Area: 70 Square Feet
    • Dimensions: 10.00 x 7.00
    Heating
    • Electric
    Cooling
    • Central Air
    Appliances
    • Included: Washer, Ice Maker, ENERGY STAR Qualified Refrigerator, ENERGY STAR Qualified Dishwasher, Electric Water Heater, Electric Oven, Electric Cooktop, Dryer, Double Oven, Disposal, Dishwasher, Convection Oven
    • Laundry: In Unit
    Features
    • Breakfast Bar, Built-in Features, Ceiling Fan(s), Eat-in Kitchen, Entrance Foyer, His and Hers Closets, Kitchen Island, Open Floorplan, Pantry, Primary Bathroom - Shower No Tub, Split Bedrooms, Walk-In Closet(s)
    • Flooring: Laminate, Tile, Wood
    Interior area
    • Total structure area: 4,178
    • Total interior livable area: 3,020 sqft

    Property

    Parking
    • Total spaces: 2
    • Parking features: Additional Parking, Attached, Garage, Garage Door Opener
    • Attached garage spaces: 2
    Accessibility
    • Accessibility features: Accessible Central Living Area, Accessible Common Area, Accessible Doors, Accessible Full Bath, Accessible Hallway(s)
    Features
    • Levels: One
    • Stories: 1
    • Fencing: Back Yard,Vinyl
    • Has view: Yes
    • View description: Golf Course
    Lot
    • Size: 0.36 Acres
    • Dimensions: 104 x 150
    • Features: On Golf Course
    Details
    • Parcel number: 324210190040
    • Zoning description: Residential

    Construction

    Type & style
    • Home type: SingleFamily
    • Architectural style: Ranch
    • Property subtype: Single Family Residence, Residential
    Materials
    • Fiber Cement
    • Foundation: Slab
    • Roof: Shingle
    Condition
    • Updated/Remodeled
    • New construction: No
    • Year built: 1977

    Utilities & green energy

    • Sewer: Public Sewer
    • Water: Public
    • Utilities for property: Cable Available, Electricity Connected, Sewer Available, Water Connected

    Community & neighborhood

    Location
    • Region: Ormond Beach
    • Subdivision: Tomoka Oaks Country Club Estates Units 01 01B-01D 02 03 03A

    HOA & financial

    HOA
    • Has HOA: Yes
    • HOA fee: $80 annually
    • Amenities included: Jogging Path
    • Association name: The Trails

    Other

    Other facts
    • Listing terms: Cash,Conventional,FHA
    • Road surface type: Paved

    Price history

    DateEventPrice
    1/28/2025Sold$578,000-6.6%$191/sqft
    Source: DBAMLS #1206937 Report a problem
    1/28/2025Pending sale$619,000$205/sqft
    Source: DBAMLS #1206937 Report a problem
    1/3/2025Contingent$619,000$205/sqft
    Source: DBAMLS #1206937 Report a problem
    12/16/2024Listed for sale$619,000+224.1%$205/sqft
    Source: DBAMLS #1206937 Report a problem
    9/10/2009Sold$191,000+27.3%$63/sqft
    Source: Public Record Report a problem
    5/13/2009Sold$150,000-51.5%$50/sqft
    Source: Public Record Report a problem
    5/4/2008Listing removed$309,000$102/sqft
    Source: NCI #465950 Report a problem
    2/13/2008Price change$309,000-3.1%$102/sqft
    Source: NCI #465950 Report a problem
    12/14/2007Price change$319,000-3%$106/sqft
    Source: NCI #465950 Report a problem
    11/21/2007Price change$329,000-3.1%$109/sqft
    Source: NCI #465950 Report a problem
    8/28/2007Listed for sale$339,500+35.8%$112/sqft
    Source: NCI #465950 Report a problem
    10/6/2004Sold$250,000+81.2%$83/sqft
    Source: Public Record Report a problem
    7/23/1999Sold$138,000$46/sqft
    Source: Public Record Report a problem

    Public tax history

    YearProperty taxesTax assessment
    2025$2,937 +4.3%$452,236 +109.7%
    2024$2,817 +2.9%$215,636 +3%
    2023$2,737 +3.4%$209,356 +3%
    2022$2,648 $203,258 +3%
    2021-- $197,338 +1.4%
    2020$2,693 $194,613 +2.3%
    2019$2,693 +2%$190,238 +1.9%
    2018$2,642 -2%$186,691 +2.1%
    2017$2,697 +0%$182,851 +2.1%
    2016$2,697 -1.1%$179,090 +0.7%
    2015$2,726 -2.4%$177,845 +0.8%
    2014$2,794 $176,434 +10.7%
    2013-- $159,347 +18.7%
    2012-- $134,230 -7.6%
    2011-- $145,207 -4.5%
    2010-- $151,982 -21%
    2009-- $192,469 -41.4%
    2007-- $328,404 +20.2%
    2006-- $273,288 +34.9%
    2005-- $202,524 +12.2%
    2004-- $180,554 +10.4%
    2003-- $163,549 +12%
    2002-- $146,008 +14.7%
    2001-- $127,320 +3%
    2000-- $123,612

    Find assessor info on the county website

    Neighborhood: 32174

    Nearby schools

    GreatSchools rating
    Get a cash offer in 3 minutes
    Find out how much your home could sell for in as little as 3 minutes with a no-obligation cash offer.
    Estimated market value
    $570,800
    Get a cash offer in 3 minutes
    Find out how much your home could sell for in as little as 3 minutes with a no-obligation cash offer.
    Estimated market value
    $570,800