Welcome to 111 River Bend Drive, a remarkable Craftsman-style ranch in the prestigious Riverbend Shoals Subdivision. This home perfectly combines sophisticated design with comfortable living. The spacious great room, adorned with tongue and grove ceilings, shiplap walls, and rustic wooden beams, exudes a welcoming ambiance, complete with a stunning stone fireplace, ideal for gatherings.
The primary bedroom offers a serene retreat with coffered ceilings, more than enough natural light, and an ensuite bath featuring a double vanity, tiled shower, and a spacious walk-in closet with organized shoe racks. Four generously sized bedrooms, each with its ensuite bath, ensure privacy. The fourth bedroom can adapt to your needs, becoming a bonus room, office, or playroom.
Step onto the back covered porch and be captivated by panoramic mountain views, perfect for morning coffee or hosting friends and family. Solid wood floors flow gracefully throughout the home, enhancing its timeless appeal. The kitchen caters to chefs with ample cabinets and counter space, complemented by a roomy pantry. A powder room and well-appointed laundry room complete the main living area.
With a 3-car attached garage and an additional 3-car detached garage, you'll have space for vehicles and storage. The heated and cooled crawl space offers versatility for storage and projects, accessible from both inside and outside.
Situated on a large, level lot, the property imparts a sense of openness and tranquility. 111 River Bend Drive seamlessly blends Craftsman aesthetics with modern living. Don't miss this opportunity. Schedule a viewing today and embark on your envisioned lifestyle.
Sold for $745,000
$745,000
111 River Bend Dr, Church Hill, TN 37642
4beds
3,000sqft
Single Family Residence, Residential
Built in 2021
0.52 Acres Lot
$789,700 Zestimate®
$248/sqft
$3,874 Estimated rent
Home value
$789,700
$750,000 - $829,000
$3,874/mo
Zestimate® history
Owner options
List your home for rent
$3,874/mo
Rent Zestimate®
Find your next renter with Zillow Rental Manager. Plus, with online applications, you can quickly screen prospective tenants – for free.
$3,874/mo
Rent Zestimate®
Refinance and save
$4,375/mo
Est. payment
Refinancing to a lower rate could help reduce your monthly payments and save thousands over the life of the loan.
$4,375/mo
Est. payment
Explore your selling options
Work with a Zillow partner agent
Leverage their expertise and Zillow's premium Showcase listings to get your home seen by more buyers.
Get startedList with your own agent
Get your home in front of millions of buyers by listing it on Zillow.
Learn how to do itSell it yourself
Take full control of how buyers see your home on Zillow by listing For Sale by Owner (FSBO).
List your homeWhat's special
Rustic wooden beamsPanoramic mountain viewsSpacious walk-in closetSolid wood floors flowSpacious great roomShiplap wallsPowder room
Zillow last checked:
Listing updated:
Listed by:
Amy Patterson 423-360-1181,
Conservus Homes
Bought with:
Amy Patterson, 246163
Conservus Homes
Source: TVRMLS,MLS#: 9957617
Facts & features
Interior
Bedrooms & bathrooms
- Bedrooms: 4
- Bathrooms: 5
- Full bathrooms: 4
- 1/2 bathrooms: 1
Primary bedroom
- Level: First
Bedroom 2
- Level: First
Bedroom 3
- Level: First
Bedroom 4
- Level: First
Bedroom 4
- Level: Second
Bathroom 1
- Level: First
Bathroom 2
- Level: First
Bathroom 3
- Level: First
Bathroom 5
- Level: Second
Dining room
- Level: First
Great room
- Level: First
Kitchen
- Level: First
Laundry
- Level: First
Heating
- Fireplace(s), Heat Pump, Natural Gas
Cooling
- Ceiling Fan(s), Heat Pump
Appliances
- Included: Dishwasher, Dryer, Gas Range, Microwave, Refrigerator, Washer
- Laundry: Washer Hookup
Features
- Master Downstairs, Bar, Central Vacuum, Eat-in Kitchen, Kitchen Island, Laminate Counters, Open Floorplan, Pantry, Walk-In Closet(s)
- Flooring: Hardwood, Tile
- Windows: Double Pane Windows, Insulated Windows
- Basement: Block,Concrete,Crawl Space,Exterior Entry,Full,Heated,Interior Entry,Walk-Out Access
- Number of fireplaces: 1
- Fireplace features: Gas Log, Great Room, Stone
Interior area
- Total structure area: 3,000
- Total interior livable area: 3,000 sqft
Property
Parking
- Total spaces: 6
- Parking features: Driveway, Attached, Concrete, Detached, Garage Door Opener
- Attached garage spaces: 6
- Has uncovered spaces: Yes
Features
- Levels: One and One Half
- Stories: 1
- Patio & porch: Back, Covered, Front Porch
- Exterior features: Other, See Remarks
- Has view: Yes
- View description: Mountain(s)
Lot
- Size: 0.52 Acres
- Dimensions: 150 x 150.36 IRR
- Topography: Level
Details
- Parcel number: 044n A 074.00
- Zoning: RS
Construction
Type & style
- Home type: SingleFamily
- Architectural style: Farmhouse,Craftsman,Ranch
- Property subtype: Single Family Residence, Residential
Materials
- Brick, Other, See Remarks
- Foundation: Block
- Roof: Asphalt,Shingle
Condition
- Above Average
- New construction: No
- Year built: 2021
Utilities & green energy
- Sewer: Public Sewer
- Water: Public
- Utilities for property: Cable Available
Community & HOA
Community
- Security: Smoke Detector(s)
- Subdivision: Riverbend
HOA
- Has HOA: No
- Amenities included: Landscaping
Location
- Region: Church Hill
Financial & listing details
- Price per square foot: $248/sqft
- Tax assessed value: $553,500
- Annual tax amount: $4,933
- Date on market: 10/2/2023
- Listing terms: Cash,Conventional,FHA,VA Loan
Price history
| Date | Event | Price |
|---|---|---|
| 1/30/2024 | Sold | $745,000-10.2%$248/sqft |
Source: TVRMLS #9957617 Report a problem | ||
| 12/4/2023 | Contingent | $830,000$277/sqft |
Source: TVRMLS #9957617 Report a problem | ||
| 10/2/2023 | Listed for sale | $830,000+2205.6%$277/sqft |
Source: TVRMLS #9957617 Report a problem | ||
| 8/20/2019 | Sold | $36,000$12/sqft |
Source: Public Record Report a problem | ||
Public tax history
| Year | Property taxes | Tax assessment |
|---|---|---|
| 2025 | $4,933 | $138,375 |
| 2024 | $4,933 +8.5% | $138,375 |
| 2023 | $4,547 +11.8% | $138,375 +11.5% |
| 2022 | $4,069 | $124,075 +14.6% |
| 2021 | -- | $108,300 +1409.4% |
| 2020 | $261 | $7,175 |
| 2019 | $261 | $7,175 |
| 2018 | $261 -0.1% | $7,175 |
| 2017 | $261 | $7,175 |
| 2016 | $261 +1.9% | $7,175 |
| 2015 | $256 -13% | $7,175 -13% |
| 2014 | $294 +3.4% | $8,250 0% |
| 2013 | $285 0% | $8,254 |
| 2012 | $285 +0% | $8,254 |
| 2011 | $285 | $8,254 |
| 2010 | -- | $8,254 -13.1% |
| 2009 | $338 +2.7% | $9,500 |
| 2008 | $329 | $9,500 |
| 2007 | $329 +7.8% | $9,500 |
| 2006 | $305 -12.8% | $9,500 |
| 2005 | $350 | $9,500 |
Find assessor info on the county website
Neighborhood: 37642
Nearby homes
- $839,500-- bd3 ba2.7k sqft117 River Bend Dr, Church Hill, TN 37642Off Market
- $550,0003 bd3 ba2.7k sqft608 Church Ln, Church Hill, TN 37642Sold
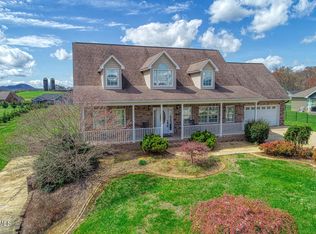
- $582,8003 bd2 ba1.9k sqft105 Riverbend Dr, Church Hill, TN 37642Off Market
- $598,9004 bd3 ba3k sqft614 Church Ln, Church Hill, TN 37642Off Market
- $878,4005 bd4 ba2.7k sqft135 River Bend Dr, Church Hill, TN 37642Off Market
- $631,300-- bd2 ba1.8k sqft141 River Bend Dr, Church Hill, TN 37642Off Market
- $1,193,2923 bd4 ba4.9k sqft605 Church Ln, Church Hill, TN 37642Sold
- $26,600-- bd-- ba-- sqftRiver Bend Dr, Church hill, TN 37642Off Market
Nearby schools
GreatSchools rating
- 7/10Church Hill Elementary SchoolGrades: PK-4Distance: 1.8 mi
- 5/10Church Hill Middle SchoolGrades: 5-8Distance: 2.2 mi
- 5/10Volunteer High SchoolGrades: 9-12Distance: 5.1 mi
Schools provided by the listing agent
- Elementary: Church Hill
- Middle: Church Hill
- High: Volunteer
Source: TVRMLS. This data may not be complete. We recommend contacting the local school district to confirm school assignments for this home.


Get pre-qualified for a loan
At Zillow Home Loans, we can pre-qualify you in as little as 5 minutes with no impact to your credit score.An equal housing lender. NMLS #10287.
Sell for more on Zillow
Get a Zillow Showcase℠ listing at no additional cost and you could sell for .
$789,700
2% more
+$15,794
With Zillow Showcase(estimated)
$805,494
- Tennessee
- Hawkins County
- Church Hill
- 37642
- 111 River Bend Dr
Nearby cities
Nearby zip codes
Other Church Hill Topics
