Skip main navigation
Sold for $345,000
  • $345,000

    111 River Oaks Cir, London, KY 40744

    3beds
    2,031sqft
    Single Family Residence
    Built in 2020
    0.66 Acres Lot
    $-- Zestimate®
    $170/sqft
    $-- Estimated rent

    Home value

    Not available

    Estimated sales range

    Not available

    Not available

    Zestimate® history
    Loading
    Loading...

    Owner options

    List your home for rent

    Find your next renter with Zillow Rental Manager. Plus, with online applications, you can quickly screen prospective tenants – for free.

    Learn more
    Refinance and save

    $2,125/mo

    Est. payment

    Refinancing to a lower rate could help reduce your monthly payments and save thousands over the life of the loan.

    See today's rates

    $2,125/mo

    Est. payment

    Explore your selling options

    Work with a Zillow partner agent

    Leverage their expertise and Zillow's premium Showcase listings to get your home seen by more buyers.

    Get started

    List with your own agent

    Get your home in front of millions of buyers by listing it on Zillow.

    Learn how to do it

    Sell it yourself

    Take full control of how buyers see your home on Zillow by listing For Sale by Owner (FSBO).

    List your home

    What's special

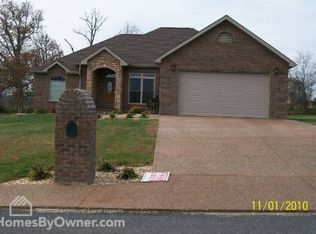
    Modern elegance abounds in this well-maintained, full brick ranch constructed in 2020. Appreciate the upscale amenities and comfort this home provides along with spacious rooms and abundant natural light. Delight in the custom kitchen cabinetry, granite countertops, and a farmhouse apron stainless steel sink. Enjoy a dedicated oversized pantry and spacious laundry/utility room as you enter from the garage. The primary bedroom offers two walk-in closets along with two separate vanities. A walk-in shower and separate jetted tub. Benefit from the large level lot and private back yard for entertaining.

    Zillow last checked:

    Listing updated:

    Listed by:

    April Wilson 606-524-9696,

    WEICHERT REALTORS - Ford Brothers

    Bought with:

    Jill R Sizemore, 219114

    WEICHERT REALTORS - Ford Brothers

    Source: Imagine MLS,MLS#: 24022198MLS Logo

    Facts & features

    Interior

    Bedrooms & bathrooms
    • Bedrooms: 3
    • Bathrooms: 2
    • Full bathrooms: 2
    Heating
    • Heat Pump
    Cooling
    • Heat Pump
    Appliances
    • Included: Dryer, Dishwasher, Microwave, Refrigerator, Washer, Range
    • Laundry: Electric Dryer Hookup, Washer Hookup
    Features
    • Entrance Foyer, Eat-in Kitchen, Walk-In Closet(s), Ceiling Fan(s)
    • Flooring: Hardwood, Tile, Vinyl
    • Basement: Crawl Space
    Interior area
    • Total structure area: 2,031
    • Total interior livable area: 2,031 sqft
    • Finished area above ground: 2,031
    • Finished area below ground: 0

    Property

    Parking
    • Total spaces: 2
    • Parking features: Attached Garage, Driveway, Garage Faces Front
    • Garage spaces: 2
    • Has uncovered spaces: Yes
    Features
    • Levels: One
    • Has view: Yes
    • View description: Rural, Trees/Woods, Neighborhood
    Lot
    • Size: 0.66 Acres
    Details
    • Parcel number: 0790000104.09

    Construction

    Type & style
    • Home type: SingleFamily
    • Architectural style: Ranch
    • Property subtype: Single Family Residence
    Materials
    • Brick Veneer, Stone
    • Foundation: Block
    • Roof: Dimensional Style
    Condition
    • New construction: No
    • Year built: 2020

    Utilities & green energy

    • Sewer: Septic Tank
    • Water: Public
    • Utilities for property: Electricity Connected, Water Connected

    Community & HOA

    Community
    • Subdivision: River Oaks
    Location
    • Region: London

    Financial & listing details

    • Price per square foot: $170/sqft
    • Date on market: 10/21/2024

    Price history

    DateEventPrice
    2/14/2025Sold$345,000-2.8%$170/sqft
    Source: Imagine MLS #24022198 Report a problem
    1/20/2025Pending sale$355,000$175/sqft
    Source: Imagine MLS #24022198 Report a problem
    1/5/2025Contingent$355,000$175/sqft
    Source: Imagine MLS #24022198 Report a problem
    12/4/2024Price change$355,000-4.1%$175/sqft
    Source: Imagine MLS #24022198 Report a problem
    10/21/2024Listed for sale$370,000+54.2%$182/sqft
    Source: Imagine MLS #24022198 Report a problem
    3/30/2020Sold$240,000$118/sqft
    Source: Imagine MLS #20002533 Report a problem

    Public tax history

    Tax history is unavailable.

    Neighborhood: 40744

    Nearby schools

    GreatSchools rating
    Schools provided by the listing agent
    • Elementary: Bush
    • Middle: North Laurel
    • High: North Laurel

    Source: Imagine MLS. This data may not be complete. We recommend contacting the local school district to confirm school assignments for this home.

    Get pre-qualified for a loan
    At Zillow Home Loans, we can pre-qualify you in as little as 5 minutes with no impact to your credit score.

    An equal housing lender. NMLS #10287.