Skip main navigation
Sold
Street View
  • Price Unknown

    111 Riverfront Dr, Marsing, ID 83639

    3beds
    2baths
    2,897sqft
    Single Family Residence
    Built in 1925
    0.63 Acres Lot
    $602,100 Zestimate®
    $--/sqft
    $2,574 Estimated rent

    Home value

    $602,100

    $542,000 - $686,000

    $2,574/mo

    Zestimate® history
    Loading
    Loading...

    Owner options

    List your home for rent

    $2,574/mo

    Rent Zestimate®

    Find your next renter with Zillow Rental Manager. Plus, with online applications, you can quickly screen prospective tenants – for free.

    Learn more

    $2,574/mo

    Rent Zestimate®

    Refinance and save

    Refinancing to a lower rate could help reduce your monthly payments and save thousands over the life of the loan.

    See today's rates

    Explore your selling options

    Work with a Zillow partner agent

    Leverage their expertise and Zillow's premium Showcase listings to get your home seen by more buyers.

    Get started

    List with your own agent

    Get your home in front of millions of buyers by listing it on Zillow.

    Learn how to do it

    Sell it yourself

    Take full control of how buyers see your home on Zillow by listing For Sale by Owner (FSBO).

    List your home

    What's special

    Wood stoveStunning viewsOversized master bedroomGarden areaSplit floor planFresh interior paintLvp flooring
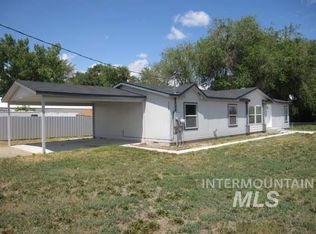
    Looking for a dream home with stunning views & endless possibilities? Look no further than this beautiful property located on the banks of the Snake River w/spectacular views of Lizard Butte. Fish right from your own yard & enjoy front-row seats to the amazing 4th of July firework shows. Inside, you'll find a spacious kitchen w/dual ovens, microwave, fridge, & ample counter/cabinet space. The main level features an oversized master bedroom w/newer LVP flooring & plenty of space for workout equipment. The wood stove in the great room provides cozy warmth during the winter months, while the upper-level flex room offers additional living space. The master en-suite boasts dual sinks, a soaker tub, new flooring, & a walk-in closet. The split floor plan & fresh interior paint in the secondary bedrooms make this home move-in ready. The hall bath features a new vanity, & the basement is perfect for storage. Outside, you'll find a heated/cooled 2-car garage, fully fenced yard, garden area, shop, rv parking.

    Zillow last checked:

    Listing updated:

    Listed by:

    Karen Pestka 208-871-6436,

    ERA West Wind Real Estate,

    Nick Cracolice 208-866-7810,

    ERA West Wind Real Estate

    Bought with:

    Justin Murillo

    Amherst Madison

    Source: IMLS,MLS#: 98868740MLS Logo

    Facts & features

    Interior

    Bedrooms & bathrooms
    • Bedrooms: 3
    • Bathrooms: 2
    • Main level bathrooms: 2
    • Main level bedrooms: 3
    Primary bedroom
    • Level: Main
    • Area: 414
    • Dimensions: 18 x 23
    Bedroom 2
    • Level: Main
    • Area: 135
    • Dimensions: 9 x 15
    Bedroom 3
    • Level: Main
    • Area: 135
    • Dimensions: 9 x 15
    Family room
    • Level: Upper
    • Area: 380
    • Dimensions: 19 x 20
    Kitchen
    • Level: Main
    • Area: 160
    • Dimensions: 10 x 16
    Heating
    • Electric, Forced Air, Heat Pump
    Cooling
    • Central Air, Wall/Window Unit(s)
    Appliances
    • Included: Electric Water Heater, Dishwasher, Double Oven, Microwave, Oven/Range Freestanding, Refrigerator, Water Softener Owned
    Features
    • Bed-Master Main Level, Split Bedroom, Great Room, Rec/Bonus, Double Vanity, Central Vacuum Plumbed, Walk-In Closet(s), Breakfast Bar, Pantry, Number of Baths Main Level: 2
    • Flooring: Carpet, Vinyl
    • Windows: Skylight(s)
    • Has basement: No
    • Number of fireplaces: 1
    • Fireplace features: One, Wood Burning Stove
    Interior area
    • Total structure area: 2,897
    • Total interior livable area: 2,897 sqft
    • Finished area above ground: 2,435
    • Finished area below ground: 0

    Property

    Parking
    • Total spaces: 2
    • Parking features: Attached, RV Access/Parking
    • Attached garage spaces: 2
    Features
    • Levels: Two Story w/ Below Grade
    • Fencing: Full,Metal,Wire
    • Waterfront features: Waterfront
    Lot
    • Size: 0.63 Acres
    • Features: 1/2 - .99 AC, Garden, Horses, Chickens, Manual Sprinkler System, Irrigation Sprinkler System
    Details
    • Parcel number: RPB0020005002A
    • Horses can be raised: Yes

    Construction

    Type & style
    • Home type: SingleFamily
    • Property subtype: Single Family Residence
    Materials
    • Frame, Stone, Wood Siding
    • Roof: Composition
    Condition
    • Year built: 1925

    Utilities & green energy

    • Water: Public
    • Utilities for property: Sewer Connected, Electricity Connected, Cable Connected, Broadband Internet

    Community & neighborhood

    Location
    • Region: Marsing

    Other

    Other facts
    • Listing terms: Cash,Conventional,FHA,VA Loan
    • Ownership: Fee Simple

    Price history

    Price history is unavailable.

    Public tax history

    Tax history is unavailable.

    Neighborhood: 83639

    Nearby schools

    GreatSchools rating
    Schools provided by the listing agent
    • Elementary: Marsing
    • Middle: Marsing
    • High: Marsing
    • District: Marsing School District #363

    Source: IMLS. This data may not be complete. We recommend contacting the local school district to confirm school assignments for this home.

    Get a cash offer in 3 minutes
    Find out how much your home could sell for in as little as 3 minutes with a no-obligation cash offer.
    Estimated market value
    $602,100
    Get a cash offer in 3 minutes
    Find out how much your home could sell for in as little as 3 minutes with a no-obligation cash offer.
    Estimated market value
    $602,100