Skip main navigation
Closed
  • $7,625,000

    111 Riverland Dr, Charleston, SC 29412

    4beds
    5,293sqft
    Single Family Residence
    Built in 1954
    0.52 Acres Lot
    $7,636,400 Zestimate®
    $1,441/sqft
    $6,882 Estimated rent

    Home value

    $7,636,400

    $7.25M - $8.02M

    $6,882/mo

    Zestimate® history
    Loading
    Loading...

    Owner options

    List your home for rent

    $6,882/mo

    Rent Zestimate®

    Find your next renter with Zillow Rental Manager. Plus, with online applications, you can quickly screen prospective tenants – for free.

    Learn more

    $6,882/mo

    Rent Zestimate®

    Refinance and save

    $34,333/mo

    Est. payment

    Refinancing to a lower rate could help reduce your monthly payments and save thousands over the life of the loan.

    See today's rates

    $34,333/mo

    Est. payment

    Explore your selling options

    Work with a Zillow partner agent

    Leverage their expertise and Zillow's premium Showcase listings to get your home seen by more buyers.

    Get started

    List with your own agent

    Get your home in front of millions of buyers by listing it on Zillow.

    Learn how to do it

    Sell it yourself

    Take full control of how buyers see your home on Zillow by listing For Sale by Owner (FSBO).

    List your home

    What's special

    Separate private officeSweeping sunset viewsTrue deepwater frontageDedicated home gymExpansive travertine terracesFour-bedroom five-bath brick residenceTwo boat houses
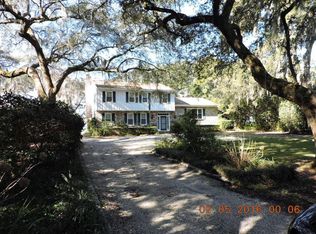
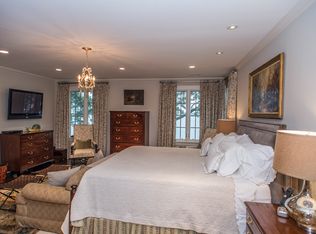
    Welcome to 111 Riverland Drive, a west-facing deepwater estate set atop a rare, elevated bluff in Riverland Terrace, offering sweeping sunset views and direct boating access to the Stono River. Spanning 5,293 square feet, this four-bedroom, five-bath brick residence sits beneath a canopy of mature live oaks and captures expansive water views from nearly every room. In addition to the four bedrooms, the home includes a separate private office and a dedicated home gym, offering flexibility for additional guest accommodations if desired. Originally built in 1954 by a prominent Charleston lumber family and never before sold on the public market, the home has been thoughtfully restored to blend modern convenience with historic character. Heritage details remain throughout, including the use of Old Charleston brick across the property and kitchen countertops crafted from reclaimed timber. The outdoor setting is equally exceptional. A private dock with boat lift, two boat houses, heated and cooled pool and spa, screened porch, and expansive travertine terraces create effortless indoor-outdoor living overlooking true deepwater frontage. With only a limited number of homes positioned along this elevated stretch of riverfront, 111 Riverland Drive represents a rare opportunity to own a legacy Lowcountry waterfront property just minutes from downtown Charleston.

    Zillow last checked:

    Listing updated:

    Listed by:

    William Means Real Estate, LLC

    Bought with:

    Applegate Real Estate

    Source: CTMLS,MLS#: 26005586MLS Logo

    Facts & features

    Interior

    Bedrooms & bathrooms
    • Bedrooms: 4
    • Bathrooms: 7
    • Full bathrooms: 6
    • 1/2 bathrooms: 1
    Rooms
    • Room types: Family Room, Office, Dining Room, Eat-In-Kitchen, Family, Formal Living, Foyer, Laundry, Separate Dining
    Heating
    • Central
    Cooling
    • Central Air
    Appliances
    • Laundry: Laundry Room
    Features
    • Ceiling - Smooth, High Ceilings, Kitchen Island, Walk-In Closet(s), Eat-in Kitchen, Formal Living, Entrance Foyer
    • Flooring: Ceramic Tile, Marble, Wood
    • Windows: Storm Window(s), Window Treatments
    • Number of fireplaces: 2
    • Fireplace features: Family Room, Two
    Interior area
    • Total structure area: 5,293
    • Total interior livable area: 5,293 sqft

    Property

    Parking
    • Total spaces: 1
    • Parking features: Garage, Attached, Off Street, Converted Garage, Garage Door Opener
    • Attached garage spaces: 1
    Features
    • Levels: Two
    • Stories: 2
    • Entry location: Ground Level
    • Patio & porch: Patio, Screened
    • Exterior features: Boatlift, Dock, Lawn Irrigation, Rain Gutters
    • Has private pool: Yes
    • Pool features: In Ground
    • Spa features: Hot Tub/Spa
    • Fencing: Back Yard,Wood
    • On waterfront: Yes
    • Waterfront features: Marshfront, River Access, River Front, Waterfront, Seawall
    Lot
    • Size: 0.52 Acres
    • Features: .5 - 1 Acre, High
    Details
    • Additional structures: Shed(s), Other
    • Parcel number: 3430100007

    Construction

    Type & style
    • Home type: SingleFamily
    • Architectural style: Traditional
    • Property subtype: Single Family Residence
    Materials
    • Brick Veneer
    • Foundation: Crawl Space
    • Roof: Architectural
    Condition
    • New construction: No
    • Year built: 1954

    Utilities & green energy

    • Sewer: Public Sewer
    • Water: Public
    • Utilities for property: AT&T, Charleston Water Service, Dominion Energy, James IS PSD

    Community & HOA

    Community
    • Features: Dock Facilities, Dog Park, Laundry, Park, Pool, Storage, Trash, Walk/Jog Trails
    • Security: Security System
    • Subdivision: Riverland Terrace
    Location
    • Region: Charleston

    Financial & listing details

    • Price per square foot: $1,441/sqft
    • Tax assessed value: $5,250,000
    • Annual tax amount: $23,994
    • Date on market: 3/4/2026
    • Listing terms: Any,Cash,Conventional

    Price history

    DateEventPrice
    5/11/2026Sold$7,625,000-10.3%$1,441/sqft
    Source: CTMLS #26005586 Report a problem
    3/4/2026Listed for sale$8,500,000+61.9%$1,606/sqft
    Source: CTMLS #26005586 Report a problem
    5/14/2021Sold$5,250,000+139.2%$992/sqft
    Source: Public Record Report a problem
    6/11/2009Listing removed$2,195,000$415/sqft
    Source: Luxury Real Estate #944111 Report a problem
    3/29/2009Price change$2,195,000-8.4%$415/sqft
    Source: Luxury Real Estate #944111 Report a problem
    3/14/2009Price change$2,395,000-7.7%$452/sqft
    Source: Luxury Real Estate #944111 Report a problem
    12/9/2008Listed for sale$2,595,000$490/sqft
    Source: Luxury Real Estate #944111 Report a problem

    Public tax history

    YearProperty taxesTax assessment
    2025$23,994 -8%$210,000
    2024$26,073 +5.7%$210,000
    2023$24,656 +0.2%$210,000
    2022$24,605 +349.7%$210,000 +382.8%
    2021$5,471 +0.2%$43,500
    2020$5,463 $43,500 +44%
    2019$5,463 $30,210 -33.3%
    2017$5,463 -51.9%$45,320 +5.6%
    2016$11,353 +9.3%$42,910
    2015$10,391 +4.6%$42,910
    2014$9,936 --
    2011$9,936 -37.1%--
    2010$15,798 -0.2%$69,180
    2009$15,823 +14.8%$69,180 +10.1%
    2008$13,785 +84.4%$62,820 +50%
    2006$7,474 -0.8%$41,880
    2005$7,534 +172.3%$41,880 +185.1%
    2004$2,767 +0.9%$14,690
    2003$2,742 +4%$14,690
    2002$2,637 +56.2%$14,690 +52.9%
    2000$1,689 $9,610
    Find assessor info on the county website

    Neighborhood: Riverland Terrace

    Nearby schools

    GreatSchools rating
    Schools provided by the listing agent
    • Elementary: Harbor View
    • Middle: Camp Road
    • High: James Island Charter

    Source: CTMLS. This data may not be complete. We recommend contacting the local school district to confirm school assignments for this home.

    Get a cash offer in 3 minutes
    Find out how much your home could sell for in as little as 3 minutes with a no-obligation cash offer.
    Estimated market value
    $7,636,400
    Get a cash offer in 3 minutes
    Find out how much your home could sell for in as little as 3 minutes with a no-obligation cash offer.
    Estimated market value
    $7,636,400