From the minute you walk up to the handsome new wood door of this beautifully renovated Riverwoods home, you know this is something special! Large, sun-filled rooms that seamlessly flow one to another, offer superb attention to detail. And a gracious elegance is evident throughout. The spacious main level is open and inviting with extensive new custom millwork including recessed panel wainscoting, crown moldings and accent trim, along with stunning architectural details and gleaming hardwood floors. The newly and thoughtfully-renovated kitchen, with all new appliances and beautiful quartz counters, features a sunny breakfast area with a bay window looking out to the garden and beyond. Just off the kitchen is a fabulous living room with lavish floor to soaring ceiling moldings. Also off the kitchen, the generously-sized family room has a sliding glass door to the patios. The wood staircase to the second level creates a gallery overlooking the living room and leads to the four bedrooms. The generously-sized primary bedroom has high ceilings, a walk-in closet and en-suite tile bathroom with soaking tub, separate shower and two-sink vanity. Three additional bedrooms share a hall bath with granite-topped vanity and tub/shower. One of the bedrooms is currently configured as an office with custom-designed desk and furnishings creating an ideal home office space. The built-ins were designed to easily be removed should a fourth bedroom be needed. This sun-filled room has sliding glass doors to a gorgeous balcony that overlooks the beautiful backyard and long-distance views. The partially-finished basement has extra-high ceilings and offers plenty of room to expand to create more finished space for play, workout or hobbies, while still providing ample space for storage. The lovely, fully-fenced and private rear yard features a bluestone patio with a well-appointed outdoor kitchen, garden paths, lawn area and lush plantings. A gate leads to a large, open grassy area framed by woods with a pond beyond. The house also features a new whole house generator and a new roof (2022). This home is in the desirable New Hope-Solebury School District. The house is one of the closest in the neighborhood --just a short walk--to New Hope's vibrant Main Street which boasts many restaurants, cafes, shops and the historic Bucks County Playhouse.
Sold for $1,061,000
$1,061,000
111 Riverwoods Dr, New Hope, PA 18938
4beds
2,932sqft
Single Family Residence
Built in 1999
7,749 Square Feet Lot
$1,242,900 Zestimate®
$362/sqft
$5,006 Estimated rent
Home value
$1,242,900
$1.17M - $1.33M
$5,006/mo
Zestimate® history
Owner options
List your home for rent
$5,006/mo
Rent Zestimate®
Find your next renter with Zillow Rental Manager. Plus, with online applications, you can quickly screen prospective tenants – for free.
$5,006/mo
Rent Zestimate®
Refinance and save
$8,305/mo
Est. payment
Refinancing to a lower rate could help reduce your monthly payments and save thousands over the life of the loan.
$8,305/mo
Est. payment
Explore your selling options
Work with a Zillow partner agent
Leverage their expertise and Zillow's premium Showcase listings to get your home seen by more buyers.
Get startedList with your own agent
Get your home in front of millions of buyers by listing it on Zillow.
Learn how to do itSell it yourself
Take full control of how buyers see your home on Zillow by listing For Sale by Owner (FSBO).
List your homeWhat's special
Lawn areaPrivate rear yardBeautiful quartz countersLong - distance viewsNew whole house generatorNew roofGorgeous balcony
Zillow last checked:
Listing updated:
Listed by:
Daria Bowman 215-915-4530,
BHHS Fox & Roach-New Hope
Bought with:
Lisa DePamphilis, AB067804
BHHS Fox & Roach-New Hope
Source: Bright MLS,MLS#: PABU2067988
Facts & features
Interior
Bedrooms & bathrooms
- Bedrooms: 4
- Bathrooms: 3
- Full bathrooms: 2
- 1/2 bathrooms: 1
- Main level bathrooms: 1
Basement
- Area: 0
Heating
- Forced Air, Natural Gas
Cooling
- Central Air, Electric
Appliances
- Included: Gas Water Heater
- Laundry: Main Level
Features
- Breakfast Area, Crown Molding, Family Room Off Kitchen, Open Floorplan, Formal/Separate Dining Room, Kitchen - Gourmet, Soaking Tub, Bathroom - Stall Shower, Wainscotting, Walk-In Closet(s), Ceiling Fan(s)
- Flooring: Hardwood, Laminate, Tile/Brick, Carpet, Wood
- Basement: Full,Interior Entry
- Number of fireplaces: 1
- Fireplace features: Wood Burning
Interior area
- Total structure area: 2,932
- Total interior livable area: 2,932 sqft
- Finished area above ground: 2,932
- Finished area below ground: 0
Property
Parking
- Total spaces: 4
- Parking features: Garage Faces Front, Driveway, Attached
- Attached garage spaces: 2
- Uncovered spaces: 2
Accessibility
- Accessibility features: None
Features
- Levels: Two
- Stories: 2
- Patio & porch: Patio
- Exterior features: Barbecue, Extensive Hardscape, Lighting, Balcony
- Pool features: None
- Has view: Yes
- View description: Pond
- Has water view: Yes
- Water view: Pond
Lot
- Size: 7,749 Square Feet
- Dimensions: 63 x 123
Details
- Additional structures: Above Grade, Below Grade
- Parcel number: 27008031
- Zoning: PUD
- Special conditions: Standard
Construction
Type & style
- Home type: SingleFamily
- Architectural style: Traditional
- Property subtype: Single Family Residence
Materials
- Frame
- Foundation: Block
Condition
- New construction: No
- Year built: 1999
- Major remodel year: 2023
Utilities & green energy
- Sewer: Public Sewer
- Water: Public
Community & HOA
Community
- Subdivision: Riverwoods
HOA
- Has HOA: Yes
- Services included: Common Area Maintenance, Snow Removal, Trash
- HOA fee: $1,517 annually
- HOA name: RIVERWOODS HOA
Location
- Region: New Hope
- Municipality: NEW HOPE BORO
Financial & listing details
- Price per square foot: $362/sqft
- Tax assessed value: $49,970
- Annual tax amount: $7,527
- Date on market: 4/12/2024
- Listing agreement: Exclusive Right To Sell
- Inclusions: Kitchen Refrigerator
- Exclusions: Washer, Dryer, Refrigerator In Laundry Room, Drapes In Primary Bedroom
- Ownership: Fee Simple
Price history
| Date | Event | Price |
|---|---|---|
| 6/18/2024 | Sold | $1,061,000+7.7%$362/sqft |
Source:  Bright MLS #PABU2067988 Report a problem Bright MLS #PABU2067988 Report a problem | ||
| 5/13/2024 | Pending sale | $984,900$336/sqft |
Source: Bright MLS #PABU2067988 Report a problem | ||
| 4/15/2024 | Contingent | $984,900$336/sqft |
Source: Bright MLS #PABU2067988 Report a problem | ||
| 4/12/2024 | Listed for sale | $984,900+23.1%$336/sqft |
Source: Bright MLS #PABU2067988 Report a problem | ||
| 8/17/2022 | Sold | $800,000-2.3%$273/sqft |
Source: Bright MLS #PABU2029188 Report a problem | ||
| 7/19/2022 | Contingent | $819,000$279/sqft |
Source: Bright MLS #PABU2029188 Report a problem | ||
| 7/8/2022 | Listed for sale | $819,000$279/sqft |
Source: Bright MLS #PABU2029188 Report a problem | ||
| 6/29/2022 | Contingent | $819,000$279/sqft |
Source: Bright MLS #PABU2029188 Report a problem | ||
| 6/18/2022 | Listed for sale | $819,000+76.1%$279/sqft |
Source: Bright MLS #PABU2029188 Report a problem | ||
| 11/5/2003 | Sold | $465,000+76.4%$159/sqft |
Source: Public Record Report a problem | ||
| 2/17/1999 | Sold | $263,554$90/sqft |
Source: Public Record Report a problem | ||
Public tax history
| Year | Property taxes | Tax assessment |
|---|---|---|
| 2025 | $7,850 | $49,970 |
| 2024 | $7,850 +5.8% | $49,970 |
| 2023 | $7,418 +0.7% | $49,970 |
| 2022 | $7,364 +2.2% | $49,970 |
| 2021 | $7,207 +1.9% | $49,970 |
| 2020 | $7,074 +4.2% | $49,970 |
| 2018 | $6,792 | $49,970 |
| 2017 | -- | $49,970 |
| 2016 | -- | $49,970 |
| 2015 | -- | $49,970 |
| 2014 | -- | $49,970 |
| 2013 | -- | $49,970 |
| 2012 | -- | $49,970 |
| 2011 | -- | $49,970 |
| 2010 | -- | $49,970 |
| 2009 | -- | $49,970 |
| 2008 | -- | $49,970 +1% |
| 2007 | -- | $49,480 |
| 2006 | -- | $49,480 |
| 2005 | -- | $49,480 +300% |
| 2004 | -- | $12,370 |
| 2003 | -- | $12,370 |
| 2002 | -- | $12,370 |
| 2000 | -- | $12,370 |
Find assessor info on the county website
Neighborhood: 18938
Nearby homes
- $820,0003 bd3 ba2.1k sqft113 Riverwoods Dr, New Hope, PA 18938Sold
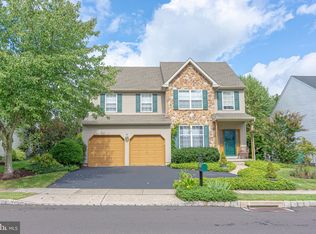
- $1,365,5005 bd3 ba3.6k sqft109 Riverwoods Dr, New Hope, PA 18938Off Market

- $926,6004 bd3 ba2.3k sqft115 Riverwoods Dr, New Hope, PA 18938Off Market
- $1,274,9004 bd2 ba2.9k sqft107 Riverwoods Dr, New Hope, PA 18938Off Market
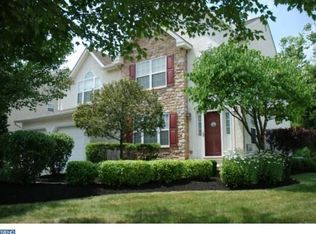
- $1,340,1004 bd3 ba3.7k sqft110 Riverwoods Dr, New Hope, PA 18938Off Market
- $987,6003 bd2 ba2.8k sqft108 Riverwoods Dr, New Hope, PA 18938Off Market
- $1,221,6004 bd2 ba3.2k sqft112 Riverwoods Dr, New Hope, PA 18938Off Market
- $1,003,4004 bd3 ba1 sqft117 Riverwoods Dr, New Hope, PA 18938Off Market
Nearby schools
GreatSchools rating
- 9/10New Hope-Solebury Upper El SchoolGrades: 3-5Distance: 0.8 mi
- 10/10New Hope-Solebury Middle SchoolGrades: 6-8Distance: 0.7 mi
- 9/10New Hope-Solebury High SchoolGrades: 9-12Distance: 0.7 mi
Schools provided by the listing agent
- District: New Hope-solebury
Source: Bright MLS. This data may not be complete. We recommend contacting the local school district to confirm school assignments for this home.
Get a cash offer in 3 minutes
Find out how much your home could sell for in as little as 3 minutes with a no-obligation cash offer.
Estimated market value
$1,242,900
Get a cash offer in 3 minutes
Find out how much your home could sell for in as little as 3 minutes with a no-obligation cash offer.
Estimated market value
$1,242,900
- Pennsylvania
- Bucks County
- New Hope
- 18938
- 111 Riverwoods Dr
Nearby cities
Nearby zip codes
Other New Hope Topics
