Come on in to this beautiful large home that has it all! Ensuite is privately tucked away from the other bedrooms. You will also find a convenient jack and jill bath with large bedrooms on each end. Upstairs is 2 more bedrooms or can easily be converted into 1 large room! Come enjoy the covered back porch, inground pool and huge cabana! Updated paint, beautiful floors and granite countertops throughout all in a desirable neighborhood! Schedule your showing today!
Sold for $340,000
$340,000
111 Rolling Brook Dr, Rogersville, AL 35652
5beds
2,315sqft
Single Family Residence
Built in 2017
-- sqft lot
$345,300 Zestimate®
$147/sqft
$2,736 Estimated rent
Home value
$345,300
$290,000 - $414,000
$2,736/mo
Zestimate® history
Owner options
List your home for rent
$2,736/mo
Rent Zestimate®
Find your next renter with Zillow Rental Manager. Plus, with online applications, you can quickly screen prospective tenants – for free.
$2,736/mo
Rent Zestimate®
Refinance and save
$2,119/mo
Est. payment
Refinancing to a lower rate could help reduce your monthly payments and save thousands over the life of the loan.
$2,119/mo
Est. payment
Explore your selling options
Work with a Zillow partner agent
Leverage their expertise and Zillow's premium Showcase listings to get your home seen by more buyers.
Get startedList with your own agent
Get your home in front of millions of buyers by listing it on Zillow.
Learn how to do itSell it yourself
Take full control of how buyers see your home on Zillow by listing For Sale by Owner (FSBO).
List your homeWhat's special
Jack and jill bathHuge cabanaInground poolUpdated paintBeautiful floorsLarge homeGranite countertops
Zillow last checked:
Listing updated:
Listed by:
Stephanie Kritzer 256-808-6510,
Matt Curtis Real Estate, Inc.
Bought with:
Lauren Brindley, 134359
L. Brindley Realty & Auction
Source: ValleyMLS,MLS#: 21870718
Facts & features
Interior
Bedrooms & bathrooms
- Bedrooms: 5
- Bathrooms: 3
- Full bathrooms: 2
- 1/2 bathrooms: 1
Rooms
- Room types: Foyer, Master Bedroom, Living Room, Bedroom 2, Dining Room, Bedroom 3, Kitchen, Bedroom 4
Primary bedroom
- Features: Ceiling Fan(s), Tray Ceiling(s), Wood Floor
- Level: First
- Area: 224
- Dimensions: 14 x 16
Bedroom 2
- Features: Ceiling Fan(s), Wood Floor
- Level: First
- Area: 110
- Dimensions: 10 x 11
Bedroom 3
- Features: Ceiling Fan(s), Wood Floor
- Level: First
- Area: 120
- Dimensions: 10 x 12
Bedroom 4
- Features: Wood Floor
- Level: Second
- Area: 121
- Dimensions: 11 x 11
Bedroom 5
- Features: Wood Floor
- Level: Second
- Area: 143
- Dimensions: 11 x 13
Dining room
- Features: Wood Floor
- Level: First
- Area: 120
- Dimensions: 10 x 12
Kitchen
- Features: Granite Counters, Wood Floor
- Level: First
- Area: 143
- Dimensions: 11 x 13
Living room
- Features: Ceiling Fan(s), Wood Floor
- Level: First
- Area: 368
- Dimensions: 16 x 23
Heating
- Central 1
Cooling
- Central 1
Appliances
- Included: Range, Cooktop, Oven, Dishwasher, Microwave, Refrigerator
Features
- Basement: Crawl Space
- Number of fireplaces: 1
- Fireplace features: Gas Log, One
Interior area
- Total interior livable area: 2,315 sqft
Property
Parking
- Parking features: Garage-Two Car, Garage-Attached, Garage Faces Side, Driveway-Concrete
Features
- Levels: One and One Half
- Stories: 1
- Exterior features: Sprinkler Sys
Lot
- Dimensions: 62 x 125 x 90 x 125
Details
- Additional structures: Gazebo
- Parcel number: 2003052001005031
Construction
Type & style
- Home type: SingleFamily
- Property subtype: Single Family Residence
Condition
- New construction: No
- Year built: 2017
Utilities & green energy
- Sewer: Public Sewer
- Water: Public
Community & HOA
Community
- Security: Security System
- Subdivision: Rolling Brook
HOA
- Has HOA: Yes
- HOA fee: $150 annually
- HOA name: Cindy Morrison
Location
- Region: Rogersville
Financial & listing details
- Price per square foot: $147/sqft
- Tax assessed value: $348,200
- Annual tax amount: $1,385
- Date on market: 9/15/2024
Price history
| Date | Event | Price |
|---|---|---|
| 3/31/2025 | Sold | $340,000-9.3%$147/sqft |
Source:  ValleyMLS #21870718 Report a problem ValleyMLS #21870718 Report a problem | ||
| 2/28/2025 | Pending sale | $375,000$162/sqft |
Source: ValleyMLS #21870718 Report a problem | ||
| 2/17/2025 | Price change | $375,000-6.2%$162/sqft |
Source: ValleyMLS #21870718 Report a problem | ||
| 1/23/2025 | Price change | $399,999-5.9%$173/sqft |
Source: ValleyMLS #21870718 Report a problem | ||
| 12/4/2024 | Price change | $425,000+1.2%$184/sqft |
Source: ValleyMLS #21870718 Report a problem | ||
| 10/17/2024 | Price change | $419,999-1.2%$181/sqft |
Source: ValleyMLS #21870718 Report a problem | ||
| 9/15/2024 | Listed for sale | $425,000+50.7%$184/sqft |
Source: ValleyMLS #21870718 Report a problem | ||
| 3/12/2021 | Sold | $282,000-11.9%$122/sqft |
Source: Strategic MLS Alliance #113691 Report a problem | ||
| 1/2/2021 | Listed for sale | $320,000+56.1%$138/sqft |
Source: Owner Report a problem | ||
| 1/23/2017 | Sold | $205,000$89/sqft |
Source: Public Record Report a problem | ||
Public tax history
| Year | Property taxes | Tax assessment |
|---|---|---|
| 2025 | $1,385 -8.4% | $34,840 -8.9% |
| 2024 | $1,511 +0.6% | $38,260 +0.6% |
| 2023 | $1,502 +27.7% | $38,040 +31.7% |
| 2022 | $1,177 -43.1% | $28,880 -41.3% |
| 2021 | $2,067 +8.9% | $49,200 +9.1% |
| 2019 | $1,898 | $45,080 +7.5% |
| 2018 | $1,898 +826% | $41,920 +697% |
| 2017 | $205 | $5,260 +5.2% |
| 2016 | $205 | $5,000 |
| 2015 | $205 | $5,000 -5.7% |
| 2014 | $205 | $5,300 +6% |
| 2013 | -- | $5,000 |
| 2012 | -- | $5,000 +100% |
| 2011 | -- | $2,500 |
| 2010 | -- | $2,500 +108.3% |
| 2009 | -- | $1,200 |
| 2008 | -- | $1,200 |
| 2007 | -- | $1,200 |
Find assessor info on the county website
Neighborhood: 35652
Nearby homes
- $279,2003 bd2 ba1.5k sqft102 Rolling Brook Drive, Rogersville, AL 35652Off Market
- $307,3000.27 Acres99 Rolling Brook Dr, Rogersville, AL 35652Off Market
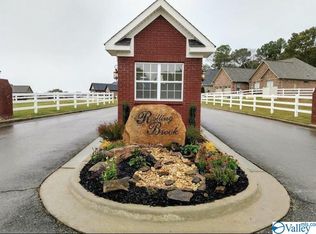
- $39,9008,276.4 Square Feet125 Rolling Brook Dr, Rogersville, AL 35652Lot/Land

- $341,5003 bd2 ba-- sqft723 Karah Avery Ave, Rogersville, AL 35652For Sale
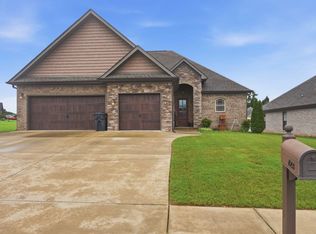
- $338,9003 bd2 ba2k sqft485 Zoey Grace Dr, Rogersville, AL 35652Off Market
- $300,5004 bd1 ba1.8k sqft735 Karah Avery Ave, Rogersville, AL 35652Off Market
- $336,0003 bd3 ba2.2k sqft87 Rolling Brook Dr, Rogersville, AL 35652Sold
- $286,600-- bd1 ba1.6k sqft102 Rolling Brook Dr, Rogersville, AL 35652Off Market
Nearby schools
GreatSchools rating
- 7/10Underwood Elementary SchoolGrades: PK-6Distance: 22.9 mi
- 5/10Lauderdale Co High SchoolGrades: 7-12Distance: 0.6 mi
Schools provided by the listing agent
- Elementary: Lauderdale County
- Middle: Lauderdale County
- High: Lauderdale County
Source: ValleyMLS. This data may not be complete. We recommend contacting the local school district to confirm school assignments for this home.


Get pre-qualified for a loan
At Zillow Home Loans, we can pre-qualify you in as little as 5 minutes with no impact to your credit score.An equal housing lender. NMLS #10287.
- Alabama
- Lauderdale County
- Rogersville
- 35652
- 111 Rolling Brook Dr
Nearby cities
Nearby zip codes
Other Rogersville Topics
