Skip main navigation
Sold for $925,000
  • $925,000

    111 Rose Street, Farmingdale, NY 11735

    6beds
    2,172sqft
    Duplex, Multi Family
    Built in 1958
    -- sqft lot
    $-- Zestimate®
    $426/sqft
    $3,047 Estimated rent

    Home value

    Not available

    Estimated sales range

    Not available

    $3,047/mo

    Zestimate® history
    Loading
    Loading...

    Owner options

    List your home for rent

    $3,047/mo

    Rent Zestimate®

    Find your next renter with Zillow Rental Manager. Plus, with online applications, you can quickly screen prospective tenants – for free.

    Learn more

    $3,047/mo

    Rent Zestimate®

    Refinance and save

    $6,088/mo

    Est. payment

    Refinancing to a lower rate could help reduce your monthly payments and save thousands over the life of the loan.

    See today's rates

    $6,088/mo

    Est. payment

    Explore your selling options

    Work with a Zillow partner agent

    Leverage their expertise and Zillow's premium Showcase listings to get your home seen by more buyers.

    Get started

    List with your own agent

    Get your home in front of millions of buyers by listing it on Zillow.

    Learn how to do it

    Sell it yourself

    Take full control of how buyers see your home on Zillow by listing For Sale by Owner (FSBO).

    List your home

    What's special

    Cement patioUnderground sprinklersNew fanVinyl soffitsBluestone stoop and stepsWall-to-wall carpetingTile floor
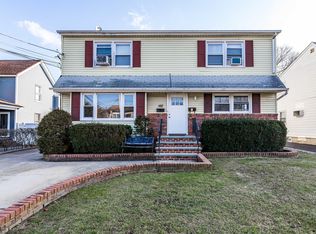
    Meticulous, True Legal 2 Family by C/O, mid-block, prime Inc. Village location, great curb appeal w/brick & vinyl sided ext. in front, aluminum siding on sides & rear, vinyl soffits, newer leaders & gutters, newer blacktop driveway w/Belgium blocks, cement walkway, bluestone stoop & steps w/wrought iron railings, brick planters, flower boxes, entry wood door, Foyer, 1st Floor Living Rm w/refinished hardwood floors & mirrored wall, Dining Rm w/refinished hardwood floors & brand new built-in a/c, Kitchen w/knotty pine cabinets, newer stove & oven & new laminate floor, rear ext. Dinette w/laminate floor & ceiling fan, Master Bedroom w/refinished hardwood floors, double & single closets & sleeve for a/c, 2nd Bedroom w/refinished hardwood floors, single closet & new sheetrock, rear ext. 3rd Bedroom w/double closet, refinished hardwood floor & sleeve for a/c, Full Bath w/Corian sink-top, ceramic tile, new fan, lighting & new faucets, 2nd Floor Living Room w/wall-to-wall carpeting & built-in a/c, Eat-in Kitchen w/knotty pine cabinets & ceiling fan, Full Bath w/Corian sink-top, new ceramic tile in shower, Master Bedroom w/wall-to-wall carpeting & 2 closets, 2nd Bedroom w/wall-to-wall carpeting & single closet, Basement full, finished, outside entrance, Living Rm w/wall-to-wall carpeting, ductless a/c, Bedroom w/wall-to-wall carpeting, Egress window & built-in a/c, Den w/tile floor (wet wall), plus an Egress window, Full Bath, Laundry Rm, Utility Rm, gas heat, separate hot water heater, 3 zone heat, 1st Floor independent zone, Basement & 2nd Floor separate, 2 electric meters, 2 electric panels, all windows replaced, tilt-easy clean, newly painted interior, roof approx. 11 years old stripped to sheathing w/lifetime warranty, oversized priv. fenced backyard, cement patio, 2 sheds, underground sprinklers front & back, convenient to all transportation & shopping, close to railroad.

    Zillow last checked:

    Listing updated:

    Listed by:

    Lawrence J. Theodore 516-293-2323,

    Coldwell Banker American Homes 516-293-2323

    Bought with:

    Seth Patlin, 10301221640

    LA Rosa Realty New York LLC

    Source: OneKey® MLS as distributed by MLS GRID,MLS#: 898782MLS Logo

    Facts & features

    Interior

    Bedrooms & bathrooms
    • Bedrooms: 6
    • Bathrooms: 3
    • Full bathrooms: 3
    Heating
    • Baseboard
    Cooling
    • Wall/Window Unit(s)
    Features
    • First Floor Bedroom, First Floor Full Bath, Ceiling Fan(s), Eat-in Kitchen, Entrance Foyer, Formal Dining, Pantry
    • Flooring: Carpet, Hardwood, Laminate
    • Windows: Tilt Turn Windows
    • Basement: Finished,Full
    • Attic: None
    • Has fireplace: No
    Interior area
    • Total structure area: 2,172
    • Total interior livable area: 2,172 sqft

    Property

    Parking
    • Parking features: Driveway
    • Has uncovered spaces: Yes
    Features
    • Patio & porch: Patio
    • Exterior features: Lighting, Mailbox
    • Fencing: Back Yard,Fenced,Vinyl
    Lot
    • Size: 9,300 sqft
    • Dimensions: 52 x 150
    • Features: Back Yard, Near Public Transit, Near School, Near Shops, Sprinklers In Front, Sprinklers In Rear
    Details
    • Parcel number: 2409491130001280
    • Special conditions: None

    Construction

    Type & style
    • Home type: MultiFamily
    • Architectural style: Colonial
    • Property subtype: Duplex, Multi Family
    Materials
    • Aluminum Siding, Brick, Vinyl Siding
    • Foundation: Concrete Perimeter
    Condition
    • Year built: 1958

    Utilities & green energy

    • Sewer: Public Sewer
    • Water: Public
    • Utilities for property: Electricity Connected, Sewer Connected, Water Connected

    Community & neighborhood

    Location
    • Region: Farmingdale

    Other

    Other facts
    • Listing agreement: Exclusive Right To Sell

    Price history

    DateEventPrice
    10/14/2025Sold$925,000+15.6%$426/sqft
    Source: OneKey® MLS as distributed by MLS GRID #898782 Report a problem
    8/18/2025Pending sale$799,990$368/sqft
    Source: OneKey® MLS as distributed by MLS GRID #898782 Report a problem
    8/18/2025Listing removed$799,990$368/sqft
    Source: OneKey® MLS as distributed by MLS GRID #898782 Report a problem
    8/7/2025Listed for sale$799,990$368/sqft
    Source: OneKey® MLS as distributed by MLS GRID #898782 Report a problem

    Public tax history

    YearProperty taxesTax assessment
    2023-- $701,510 +18%
    2022-- $594,500
    2021$15,467 -3.4%--
    2020$16,007 +14.2%$936
    2019$14,022 $936
    2018$14,022 +4.4%$936
    2017$13,431 +5.9%$936
    2016$12,682 +350.9%$936
    2015$2,813 +7.2%$936
    2013$2,625 +7.9%$936
    2012$2,433 -69.3%$936
    2011$7,928 -2.6%$936 -10%
    2010$8,143 $1,040 -2.2%
    2009-- $1,063 -13%
    2008-- $1,222 +6%
    2006-- $1,153 -38.5%
    2005-- $1,876 -37.3%
    2004-- $2,991
    2003-- $2,991 -46.6%
    2002-- $5,600
    2001-- $5,600
    2000-- $5,600

    Find assessor info on the county website

    Neighborhood: 11735

    Nearby schools

    GreatSchools rating
    Schools provided by the listing agent
    • Elementary: Saltzman East Memorial Elem Sch
    • Middle: Howitt School
    • High: Farmingdale Senior High School

    Source: OneKey® MLS as distributed by MLS GRID. This data may not be complete. We recommend contacting the local school district to confirm school assignments for this home.