Skip main navigation
Off market
Street View
  • $922,900

    111 Rosemary Ln, Glenmoore, PA 19343

    4beds
    2,962sqft
    SingleFamily
    Built in 1992
    3.1 Acres Lot
    $922,900 Zestimate®
    $312/sqft
    $3,942 Estimated rent

    Home value

    $922,900

    $877,000 - $978,000

    $3,942/mo

    Zestimate® history
    Loading
    Loading...

    Owner options

    List your home for rent

    $3,942/mo

    Rent Zestimate®

    Find your next renter with Zillow Rental Manager. Plus, with online applications, you can quickly screen prospective tenants – for free.

    Learn more

    $3,942/mo

    Rent Zestimate®

    Refinance and save

    $5,916/mo

    Est. payment

    Refinancing to a lower rate could help reduce your monthly payments and save thousands over the life of the loan.

    See today's rates

    $5,916/mo

    Est. payment

    Explore your selling options

    Work with a Zillow partner agent

    Leverage their expertise and Zillow's premium Showcase listings to get your home seen by more buyers.

    Get started

    List with your own agent

    Get your home in front of millions of buyers by listing it on Zillow.

    Learn how to do it

    Sell it yourself

    Take full control of how buyers see your home on Zillow by listing For Sale by Owner (FSBO).

    List your home

    What's special

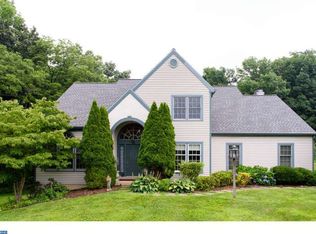
    Welcome to 111 Rosemary Lane, a meticulously maintained and beautifully designed home set on a breathtaking 3 acre parcel of land in Glenmoore. This gorgeous home offers the ultimate in privacy while being located a short drive from nearby shopping and corporate centers as well major highways. A nature lover's paradise set at the end of a very long, well maintained cul-de-sac. A home for all seasons offering stunning views of nature in every direction. The home is approached via a small private bridge crossing a pristine, winding creek. The main level opens with a two story entrance hallway with a turned staircase and leads to the living room offering a wood burning fireplace with raised stone hearth and surround. The gourmet kitchen is the heart of the home offering granite countertops and breakfast bar, raised panel maple cabinetry and a separate dining area with granite topped island and two skylights. The formal dining room features chair railing and crown molding, a gas log fireplace with custom built Colonial mantle and sliding glass doors to the rear patio area. The fantastic sunroom offers walls of windows, a vaulted pine ceiling and a gas fired stove allowing for year round enjoyment. The good sized mudroom/laundry room with utility sink and extra cabinet space leads to the oversized two car garage offering tremendous storage space on 2 levels and a workshop area. Gleaming hardwood and tile flooring, recessed lighting, 2 sets of sliding glass doors, chair rail and crown molding plus a powder room complete the picture for the first floor of this wonderful home. The second level is home to the sumptuous master suite featuring a tray ceiling, spacious walk-in closet and a gorgeously tiled master bathroom with jetted tub, spacious shower and double vanity with raised panel cabinetry. Three generously sized bedrooms are served by the stunningly tiled hall bathroom with double height ceiling. The incredible second floor bonus room is a flexible space and the ideal setting for home offices, Zoom/home schooling or as an upstairs home entertainment area. The nicely finished basement with brand new carpeting offers endless possibilities and additional storage spaces and closets. An open floor plan, tons of natural light, beautiful wood and stone work, wonderful views, ceiling fans and much more complete the picture for the interior of his very special home. The massive rear patio is the ideal spot for outdoor grilling, dining and entertaining. The huge, separate two car garage with a second floor loft area offers countless options and even more storage space for outdoor gear, ATV's, etc. The beautifully planted grounds create a true sanctuary and an escape from the world's hustle and bustle. Natural stone walls and stepping stones lead to multiple levels of mature plantings and flower beds. The Black Horse Creek, a major tributary to nearby Marsh Creek Lake winds beneath the front of the property. Recently built and well protected vegetable gardens offer the chance to get back to basics by growing your own organic produce. 111 Rosemary Lane is a perfectly maintained home in a spectacular setting. A very rare oasis in a convenient location. Truly a once in a lifetime opportunity. Welcome home!

    This property is off market, which means it's not currently listed for sale or rent on Zillow. This may be different from what's available on other websites or public sources.

    Facts & features

    Interior

    Bedrooms & bathrooms
    • Bedrooms: 4
    • Bathrooms: 3
    • Full bathrooms: 2
    • 1/2 bathrooms: 1
    Heating
    • Forced air, Heat pump, Other
    Cooling
    • Central
    Appliances
    • Included: Dishwasher
    Features
    • Flooring: Tile, Carpet, Hardwood
    • Basement: Finished
    • Has fireplace: Yes
    Interior area
    • Total interior livable area: 2,962 sqft

    Property

    Parking
    • Total spaces: 3
    • Parking features: Garage - Attached, Garage - Detached
    Features
    • Exterior features: Stucco
    Lot
    • Size: 3.1 Acres
    Details
    • Parcel number: 3201000201K0

    Construction

    Type & style
    • Home type: SingleFamily
    • Architectural style: Conventional
    Condition
    • Average+
    • Year built: 1992

    Community & HOA

    Location
    • Region: Glenmoore

    Financial & listing details

    • Price per square foot: $312/sqft
    • Tax assessed value: $289,650
    • Annual tax amount: $10,691
    • Ownership: Fee Simple

    Price history

    DateEventPrice
    4/13/2021Sold$644,000-0.9%$217/sqft
    Source: Public Record Report a problem
    1/25/2021Pending sale$649,900$219/sqft
    Source: Bright MLS #PACT527652 Report a problem
    1/15/2021Listed for sale$649,900+9.2%$219/sqft
    Source: Bright MLS #PACT527652 Report a problem
    11/18/2016Listing removed$595,000$201/sqft
    Source: BHHS Fox & Roach-Malvern #6801475 Report a problem
    7/15/2016Price change$595,000-11.9%$201/sqft
    Source: Berkshire Hathaway HomeServices Fox & Roach #6801475 Report a problem
    5/29/2016Listed for sale$675,000$228/sqft
    Source: BHHS Fox & Roach #6801475 Report a problem

    Public tax history

    YearProperty taxesTax assessment
    2025$10,691 +1.7%$289,650
    2024$10,513 +3.3%$289,650
    2023$10,179 +2.9%$289,650
    2022$9,890 +2.5%$289,650
    2021$9,649 +199.6%$289,650
    2020$3,221 -65.9%$289,650
    2019$9,438 $289,650
    2018$9,438 +9900.3%$289,650
    2017$94 -99%$289,650
    2016$9,011 $289,650
    2015$9,011 $289,650
    2014$9,011 $289,650
    2013-- $289,650
    2012-- $289,650
    2011-- $289,650
    2010-- $289,650
    2009-- $289,650
    2008-- $289,650
    2007-- $289,650 +17.6%
    2006-- $246,330
    2005-- $246,330
    2004-- $246,330
    2003-- $246,330
    2000-- $246,330
    Find assessor info on the county website

    Neighborhood: 19343

    Nearby schools

    GreatSchools rating
    Schools provided by the listing agent
    • District: Downingtown Area

    Source: The MLS. This data may not be complete. We recommend contacting the local school district to confirm school assignments for this home.

    Get a cash offer in 3 minutes
    Find out how much your home could sell for in as little as 3 minutes with a no-obligation cash offer.
    Estimated market value
    $922,900
    Get a cash offer in 3 minutes
    Find out how much your home could sell for in as little as 3 minutes with a no-obligation cash offer.
    Estimated market value
    $922,900