Skip main navigation
Sold for $425,000
  • $425,000

    111 Rosewall Ln, Cary, NC 27511

    3beds
    2,163sqft
    Townhouse
    Built in 1986
    1,742 Square Feet Lot
    $429,000 Zestimate®
    $196/sqft
    $2,425 Estimated rent

    Home value

    $429,000

    $408,000 - $455,000

    $2,425/mo

    Zestimate® history
    Loading
    Loading...

    Owner options

    List your home for rent

    $2,425/mo

    Rent Zestimate®

    Find your next renter with Zillow Rental Manager. Plus, with online applications, you can quickly screen prospective tenants – for free.

    Learn more

    $2,425/mo

    Rent Zestimate®

    Refinance and save

    $2,685/mo

    Est. payment

    Refinancing to a lower rate could help reduce your monthly payments and save thousands over the life of the loan.

    See today's rates

    $2,685/mo

    Est. payment

    Explore your selling options

    Work with a Zillow partner agent

    Leverage their expertise and Zillow's premium Showcase listings to get your home seen by more buyers.

    Get started

    List with your own agent

    Get your home in front of millions of buyers by listing it on Zillow.

    Learn how to do it

    Sell it yourself

    Take full control of how buyers see your home on Zillow by listing For Sale by Owner (FSBO).

    List your home

    What's special

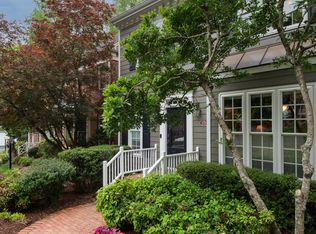
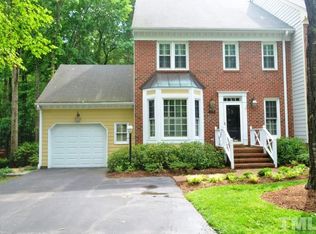
    MAKE IT YOUR OWN! (with an optional Home Renovation Loan) Amazing location & neighborhood, practical floorplan, gorgeous setting: 3 Suites with attached full baths! Updated kitchen, hardwoods throughout, gas fireplace. The home is dated...circa 1986 (except the kitchen). Bathrooms are original, painting needs a refresh, light fixtures and door hardware would provide finishing touches. 2nd Bedroom flooring is damaged and can be replaced with carpet. With an experienced contractor...this is much easier than you might think! Community amenities: clubhouse, pool, gym, tennis courts, pond, and trails. Convenient to shopping centers and restaurants while still maintaining its quiet and private ambiance.

    Zillow last checked:

    Listing updated:

    Listed by:

    Tracy Hoggard 919-534-5040,

    Keller Williams Legacy,

    RJ Hoggard 919-809-2220,

    Keller Williams Legacy

    Bought with:

    Thom Swain, 315275

    Coldwell Banker HPW

    Source: Doorify MLS,MLS#: 10037756MLS Logo

    Facts & features

    Interior

    Bedrooms & bathrooms
    • Bedrooms: 3
    • Bathrooms: 4
    • Full bathrooms: 3
    • 1/2 bathrooms: 1
    Primary bedroom
    • Level: Second
    • Area: 186.32 Square Feet
    • Dimensions: 13.6 x 13.7
    Bedroom 2
    • Level: Second
    • Area: 181.5 Square Feet
    • Dimensions: 11 x 16.5
    Bedroom 3
    • Description: Or Bonus
    • Level: Third
    • Area: 426.8 Square Feet
    • Dimensions: 22 x 19.4
    Dining room
    • Level: Main
    • Area: 123.69 Square Feet
    • Dimensions: 13.3 x 9.3
    Family room
    • Description: LR on Floor Plan
    • Level: Main
    • Area: 423.36 Square Feet
    • Dimensions: 28.8 x 14.7
    Kitchen
    • Level: Main
    • Area: 82.72 Square Feet
    • Dimensions: 10.2 x 8.11
    Kitchen
    • Level: Main
    • Area: 126 Square Feet
    • Dimensions: 12 x 10.5
    Other
    • Description: Brick Patio
    • Level: Main
    • Area: 335.04 Square Feet
    • Dimensions: 18.5 x 18.11
    Heating
    • Central
    Cooling
    • Central Air
    Appliances
    • Included: Dishwasher, Electric Cooktop, Electric Range, Microwave, Stainless Steel Appliance(s), Washer/Dryer
    Features
    • Eat-in Kitchen, Recessed Lighting, Living/Dining Room Combination, Separate Shower
    • Flooring: Hardwood, Tile
    • Basement: Crawl Space
    • Number of fireplaces: 1
    • Common walls with other units/homes: 2+ Common Walls
    Interior area
    • Total structure area: 2,163
    • Total interior livable area: 2,163 sqft
    • Finished area above ground: 2,163
    • Finished area below ground: 0

    Property

    Parking
    • Total spaces: 2
    • Parking features: Assigned, Driveway
    • Uncovered spaces: 2
    Features
    • Levels: Three Or More
    • Stories: 3
    • Patio & porch: Terrace
    • Pool features: Association, Swimming Pool Com/Fee
    • Spa features: None
    • Fencing: Brick
    • Has view: Yes
    • View description: Trees/Woods
    Lot
    • Size: 1,742 Square Feet
    • Dimensions: 25ft x 65ft x 25ft x 69ft
    • Features: Private, Views, Wooded, Hardwood Trees
    Details
    • Parcel number: 0762586303
    • Special conditions: Standard
    • Horse amenities: None

    Construction

    Type & style
    • Home type: Townhouse
    • Architectural style: Traditional
    • Property subtype: Townhouse
    Materials
    • Brick, HardiPlank Type, Masonite, See Remarks
    • Foundation: Pillar/Post/Pier
    • Roof: Shingle
    Condition
    • New construction: No
    • Year built: 1986

    Utilities & green energy

    • Sewer: Public Sewer
    • Water: Public
    • Utilities for property: Cable Available, Electricity Connected, Natural Gas Connected, Sewer Connected, Water Connected

    Community & HOA

    Community
    • Features: Curbs, Clubhouse, Fitness Center, Pool, Street Lights, Sidewalks, Tennis Court(s)
    • Subdivision: Wimbledon
    HOA
    • Has HOA: Yes
    • Amenities included: Clubhouse, Fitness Center, Pool, Tennis Court(s), Trail(s)
    • Services included: Maintenance Grounds, Maintenance Structure, Road Maintenance, Storm Water Maintenance
    • HOA fee: $100 monthly
    • HOA name: Wimbledon MGMT Towne Prop
    • HOA phone: 919-878-8787
    • Second HOA name: Rosewall Townhomes Assoc
    • Additional fee info: Second HOA Fee $200 Monthly
    Location
    • Region: Cary

    Financial & listing details

    • Price per square foot: $196/sqft
    • Tax assessed value: $408,100
    • Annual tax amount: $2,568
    • Date on market: 6/26/2024
    • Listing agreement: Exclusive Right To Sell
    • Listing terms: Cash,Conventional,FHA,VA Loan
    • Ownership type: Townhouse
    • Road surface type: Asphalt

    Price history

    DateEventPrice
    11/5/2024Sold$425,000$196/sqft
    Source: Doorify MLS #10037756 Report a problem
    9/28/2024Pending sale$425,000$196/sqft
    Source: Doorify MLS #10037756 Report a problem
    9/18/2024Price change$425,000-3.4%$196/sqft
    Source: Doorify MLS #10037756 Report a problem
    8/9/2024Price change$440,000-5.4%$203/sqft
    Source: Doorify MLS #10037756 Report a problem
    7/30/2024Price change$465,000-5.1%$215/sqft
    Source: Doorify MLS #10037756 Report a problem
    7/16/2024Price change$490,000-6.7%$227/sqft
    Source: Doorify MLS #10037756 Report a problem
    6/26/2024Listed for sale$525,000$243/sqft
    Source: Doorify MLS #10037756 Report a problem

    Public tax history

    YearProperty taxesTax assessment
    2025$3,518 +2.2%$408,100
    2024$3,442 +34%$408,100 +60.5%
    2023$2,568 +3.9%$254,333
    2022$2,473 +2%$254,333
    2021$2,423 $254,333
    2020-- $254,333 +24.1%
    2019-- $205,018
    2018-- $205,018
    2017-- $205,018
    2016$1,969 -4.5%$205,018 -1.1%
    2015$2,062 +6%$207,368
    2014$1,944 $207,368
    2013-- $207,368
    2012-- $207,368
    2011-- $207,368
    2010-- $207,368
    2009-- $207,368
    2008-- --
    2007-- --
    2006-- --
    2005-- --
    2004-- --
    2003-- --
    2002-- --
    2001-- --
    Find assessor info on the county website

    Neighborhood: 27511

    Nearby schools

    GreatSchools rating
    Schools provided by the listing agent
    • Elementary: Wake - Briarcliff Elementary
    • Middle: Wake - East Cary Middle
    • High: Wake - Cary High

    Source: Doorify MLS. This data may not be complete. We recommend contacting the local school district to confirm school assignments for this home.

    Get a cash offer in 3 minutes
    Find out how much your home could sell for in as little as 3 minutes with a no-obligation cash offer.
    Estimated market value
    $429,000
    Get a cash offer in 3 minutes
    Find out how much your home could sell for in as little as 3 minutes with a no-obligation cash offer.
    Estimated market value
    $429,000