Fantastic location close to Rhea Elementary & Henry Co. High Schools. Beautiful large corner lot with mature shade trees surrounded in back by a vinyl privacy fence. This custom built brick ranch offers a great floor plan featuring large rooms throughout the home. The laundry room features a third bath with walk in shower. Roll out Pella windows with built in blinds, beautiful hardwood floors, & a built in desk in the kitchen are just a few of the home's exciting features. The master bedroom has a large walk in closet with built in shelves. Three additional hall closets offer lots of extra storage space. The attached garage has plenty of room for two cars & a small work space. Sun deck on the back. The central heat & air unit is 1 year old, the roof is only 7 years old. Wide concrete drive-way. Lot size, home square footage & age, & property taxes listed were taken from Court House Retrieval Systems records. This is a great opportunity to own a quality built home in a great location!
Sold for $280,000
$280,000
111 Royal Oak Dr, Paris, TN 38242
3beds
1,894sqft
Residential
Built in 1988
0.63 Acres Lot
$282,800 Zestimate®
$148/sqft
$1,733 Estimated rent
Home value
$282,800
Estimated sales range
Not available
$1,733/mo
Zestimate® history
Owner options
List your home for rent
$1,733/mo
Rent Zestimate®
Find your next renter with Zillow Rental Manager. Plus, with online applications, you can quickly screen prospective tenants – for free.
$1,733/mo
Rent Zestimate®
Refinance and save
$1,644/mo
Est. payment
Refinancing to a lower rate could help reduce your monthly payments and save thousands over the life of the loan.
$1,644/mo
Est. payment
Explore your selling options
Work with a Zillow partner agent
Leverage their expertise and Zillow's premium Showcase listings to get your home seen by more buyers.
Get startedList with your own agent
Get your home in front of millions of buyers by listing it on Zillow.
Learn how to do itSell it yourself
Take full control of how buyers see your home on Zillow by listing For Sale by Owner (FSBO).
List your homeWhat's special
Large roomsVinyl privacy fenceMature shade treesExtra storage spaceBuilt in deskCorner lotHardwood floors
Zillow last checked:
Listing updated:
Listed by:
Mark Johnson 731-336-3702,
Moody Realty Company, Inc.
Bought with:
Tommy Moody, 054645
Moody Realty Company, Inc.
Source: Tennessee Valley MLS ,MLS#: 134315
Facts & features
Interior
Bedrooms & bathrooms
- Bedrooms: 3
- Bathrooms: 3
- Full bathrooms: 3
- Main level bathrooms: 3
- Main level bedrooms: 3
Rooms
- Room types: Living Room, Dining Room, Kitchen, Utility Room, Bedroom 1, Bedroom 2, Bedroom 3, Bedroom on 1st, Breakfast Nook
Primary bedroom
- Level: Main
- Area: 209.25
- Dimensions: 15.5 x 13.5
Bedroom 2
- Level: Main
- Area: 148.5
- Dimensions: 13.5 x 11
Bedroom 3
- Level: Main
- Area: 156
- Dimensions: 13 x 12
Dining room
- Level: Main
- Area: 126.5
- Dimensions: 11.5 x 11
Kitchen
- Level: Main
- Area: 200
- Dimensions: 20 x 10
Living room
- Level: Main
- Area: 400
- Dimensions: 20 x 20
Basement
- Area: 0
Heating
- Central Gas/Natural
Cooling
- Central Air
Appliances
- Included: Refrigerator, Dishwasher, Range Hood, Range/Oven-Electric, Washer, Dryer, Disposal
- Laundry: Washer/Dryer Hookup, Main Level
Features
- Ceiling Fan(s), Walk-In Closet(s)
- Flooring: Carpet, Wood, Vinyl
- Doors: Storm-Part
- Windows: Insulated Windows, Other-See Remarks, Window Treatments
- Basement: Crawl Space
- Attic: Access Only
- Has fireplace: No
Interior area
- Total structure area: 1,894
- Total interior livable area: 1,894 sqft
Property
Parking
- Total spaces: 2
- Parking features: Double Attached Garage, Concrete
- Attached garage spaces: 2
- Has uncovered spaces: Yes
Features
- Levels: One
- Patio & porch: Front Porch, Deck
- Fencing: Back Yard,Vinyl
Lot
- Size: 0.63 Acres
- Dimensions: 199' x 140' x 138' x 198'
- Features: City Lot
Details
- Parcel number: 009.00
- Zoning: R-1L
Construction
Type & style
- Home type: SingleFamily
- Architectural style: Ranch
- Property subtype: Residential
Materials
- Brick
Condition
- Year built: 1988
Utilities & green energy
- Sewer: Public Sewer
- Water: Public
- Utilities for property: Cable Available
Community & HOA
Community
- Subdivision: None
Location
- Region: Paris
Financial & listing details
- Price per square foot: $148/sqft
- Tax assessed value: $265,900
- Annual tax amount: $1,384
- Date on market: 6/18/2025
- Road surface type: Paved
Price history
| Date | Event | Price |
|---|---|---|
| 8/12/2025 | Sold | $280,000-19.5%$148/sqft |
Source: Public Record Report a problem | ||
| 7/16/2025 | Pending sale | $348,000$184/sqft |
Source:  Tennessee Valley MLS #134315 Report a problem Tennessee Valley MLS #134315 Report a problem | ||
| 6/18/2025 | Listed for sale | $348,000+55.4%$184/sqft |
Source: Tennessee Valley MLS #134315 Report a problem | ||
| 3/24/2021 | Listing removed | -- |
Source: Owner Report a problem | ||
| 11/14/2020 | Listing removed | $224,000$118/sqft |
Source: Owner Report a problem | ||
| 8/16/2020 | Price change | $224,000+4.8%$118/sqft |
Source: Owner Report a problem | ||
| 6/23/2020 | Price change | $213,750-5%$113/sqft |
Source: Owner Report a problem | ||
| 5/21/2020 | Price change | $225,000-8.2%$119/sqft |
Source: Owner Report a problem | ||
| 5/9/2020 | Listed for sale | $245,000+37.6%$129/sqft |
Source: Owner Report a problem | ||
| 6/29/2007 | Sold | $178,000$94/sqft |
Source: Public Record Report a problem | ||
Public tax history
| Year | Property taxes | Tax assessment |
|---|---|---|
| 2025 | $1,387 +0.3% | $66,475 +60.5% |
| 2024 | $1,384 +1.2% | $41,425 |
| 2023 | $1,367 +3.1% | $41,425 |
| 2022 | $1,326 | $41,425 |
| 2021 | $1,326 +2.6% | $41,425 |
| 2020 | $1,292 +1.3% | $41,425 +11% |
| 2019 | $1,276 +1.2% | $37,325 |
| 2018 | $1,261 0% | $37,325 |
| 2017 | $1,261 | $37,325 |
| 2016 | $1,261 -0.2% | $37,325 |
| 2015 | $1,263 +3.2% | $37,325 |
| 2014 | $1,225 | $37,325 +4% |
| 2013 | $1,225 +0.1% | $35,884 |
| 2012 | $1,224 -0.1% | $35,884 |
| 2011 | $1,225 +4.6% | $35,884 |
| 2010 | $1,171 | $35,884 |
| 2009 | -- | $35,884 +22.8% |
| 2008 | $1,084 | $29,212 |
| 2007 | $1,084 +1.4% | $29,212 |
| 2006 | $1,069 | $29,212 |
| 2005 | $1,069 -4.4% | $29,212 |
| 2004 | $1,119 +4.2% | $29,212 -4.8% |
| 2002 | $1,074 | $30,681 +5.6% |
| 2001 | -- | $29,045 -75% |
| 2000 | -- | $116,181 |
Find assessor info on the county website
Neighborhood: 38242
Nearby homes
- $325,9003 bd2 ba2.8k sqft1912 Lone Oak Rd, Paris, TN 38242Off Market
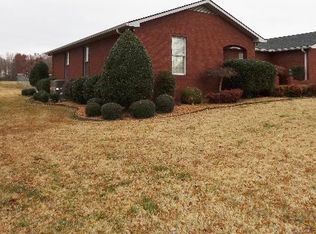
- $225,000-- bd-- ba-- sqftLone Oak St, Paris, TN 38242Sold
- $28,000-- bd-- ba-- sqftLone Oak Rd, Paris, TN 38242Off Market
- $311,400-- bd4 ba2.1k sqft114 Royal Oak Dr, Paris, TN 38242Off Market
- $330,2003 bd2 ba2.1k sqft1916 Lone Oak Rd, Paris, TN 38242Off Market
- $125,000100 Square Feet1909 Lone Oak Rd, Paris, TN 38242Off Market
- $5,600-- bd-- ba-- sqft114 Royal Oak Dr, Paris, TN 38242Off Market
- $345,0005 bd4 ba5k sqft1905 Lone Oak Rd, Paris, TN 38242Off Market
Nearby schools
GreatSchools rating
- NAW G Rhea Elementary SchoolGrades: PK-2Distance: 0.2 mi
- 7/10W O Inman Middle SchoolGrades: 6-8Distance: 2.6 mi
- 7/10Paris Elementary SchoolGrades: 3-5Distance: 1 mi
Schools provided by the listing agent
- Elementary: Paris City
- Middle: Inman
- High: Henry County
Source: Tennessee Valley MLS . This data may not be complete. We recommend contacting the local school district to confirm school assignments for this home.


Get pre-qualified for a loan
At Zillow Home Loans, we can pre-qualify you in as little as 5 minutes with no impact to your credit score.An equal housing lender. NMLS #10287.
- Tennessee
- Henry County
- Paris
- 38242
- 111 Royal Oak Dr
Nearby cities
Nearby zip codes
Other Paris Topics
