Welcome to 111 Running Creek Drive in the much sought after Greystone subdivision in South Heidelberg Twp. Move right into this beautifully updated two-story home offering nearly 2,500 square feet of comfortable living space! With 4 spacious bedrooms, 2.5 baths, and an inviting open-concept layout, this home is perfect for everyday living and effortless entertaining. The impressive primary suite serves as a private retreat, featuring a completely renovated spa-inspired bathroom and custom shower (2022). A new roof was added in 2017. The heart of the home flows seamlessly to the backyard, where a low-maintenance Trex deck (2021) overlooks a large, vinyl-fenced yard—ideal for summer barbecues, pets, play, or simply relaxing outdoors. Major updates provide peace of mind, including a newer HVAC system installed in October 2017. A two-car garage offers plenty of storage, while the full unfinished basement provides endless potential for a future recreation room, home gym, workshop, or additional living space. Thoughtfully updated and meticulously maintained, this move-in-ready home combines modern comfort with room to grow. Available for quick possession. Don't miss your opportunity to own this exceptional property—schedule your private tour today!
Pending
$430,000
111 Running Creek Dr, Sinking Spring, PA 19608
4beds
2,472sqft
Single Family Residence
Built in 2003
10,018 Square Feet Lot
$437,400 Zestimate®
$174/sqft
$-- HOA
What's special
Custom showerCompletely renovated spa-inspired bathroomBeautifully updated two-story homeImpressive primary suiteLarge vinyl-fenced yardInviting open-concept layout
- 18 days |
- 1,462 |
- 67 |
Zillow last checked:
Listing updated:
Listed by:
Jack Evans 610-406-7496,
Keller Williams Platinum Realty - Wyomissing 6108981441
Source: Bright MLS,MLS#: PABK2074722
Facts & features
Interior
Bedrooms & bathrooms
- Bedrooms: 4
- Bathrooms: 3
- Full bathrooms: 2
- 1/2 bathrooms: 1
- Main level bathrooms: 1
Rooms
- Room types: Living Room, Dining Room, Primary Bedroom, Bedroom 2, Bedroom 3, Kitchen, Family Room, Breakfast Room, Bedroom 1
Primary bedroom
- Level: Upper
- Area: 216 Square Feet
- Dimensions: 18 X 12
Bedroom 1
- Level: Upper
- Area: 132 Square Feet
- Dimensions: 12 X 11
Bedroom 2
- Level: Upper
- Area: 121 Square Feet
- Dimensions: 11 X 11
Bedroom 3
- Level: Upper
- Area: 121 Square Feet
- Dimensions: 11 X 11
Breakfast room
- Level: Main
- Area: 130 Square Feet
- Dimensions: 13 X 10
Dining room
- Level: Main
- Area: 132 Square Feet
- Dimensions: 12 X 11
Family room
- Level: Main
- Area: 247 Square Feet
- Dimensions: 13 X 19
Kitchen
- Level: Main
- Area: 135 Square Feet
- Dimensions: 15 X 9
Living room
- Level: Main
- Area: 156 Square Feet
- Dimensions: 13 X 12
Heating
- Forced Air, Natural Gas
Cooling
- Central Air, Electric
Appliances
- Included: Microwave, Self Cleaning Oven, Oven/Range - Gas, Refrigerator, Cooktop, Water Heater, Gas Water Heater
Features
- Breakfast Area, Dining Area, Family Room Off Kitchen, Open Floorplan, Kitchen Island, Pantry, Walk-In Closet(s), Dry Wall
- Flooring: Carpet, Ceramic Tile
- Doors: Sliding Glass
- Windows: Double Pane Windows, Window Treatments
- Basement: Full,Unfinished,Interior Entry
- Has fireplace: No
Interior area
- Total structure area: 2,472
- Total interior livable area: 2,472 sqft
- Finished area above ground: 2,472
- Finished area below ground: 0
Property
Parking
- Total spaces: 4
- Parking features: Garage Faces Front, Garage Door Opener, Inside Entrance, Asphalt, Detached, Driveway
- Garage spaces: 2
- Uncovered spaces: 2
Accessibility
- Accessibility features: None
Features
- Levels: Two
- Stories: 2
- Patio & porch: Deck
- Pool features: None
- Fencing: Vinyl
Lot
- Size: 10,018 Square Feet
- Features: Open Lot, Middle Of Block
Details
- Additional structures: Above Grade, Below Grade
- Parcel number: 51437603131099
- Zoning: RESIDENTIAL
- Special conditions: Standard
Construction
Type & style
- Home type: SingleFamily
- Architectural style: Traditional
- Property subtype: Single Family Residence
Materials
- Vinyl Siding, Stick Built
- Foundation: Concrete Perimeter
- Roof: Shingle
Condition
- Very Good
- New construction: No
- Year built: 2003
Details
- Builder name: Berks Homes
Utilities & green energy
- Electric: 200+ Amp Service
- Sewer: Public Sewer
- Water: Public
- Utilities for property: Cable Connected, Natural Gas Available, Phone Available, Cable
Community & HOA
Community
- Security: Carbon Monoxide Detector(s), Smoke Detector(s)
- Subdivision: Greystone
HOA
- Has HOA: No
Location
- Region: Sinking Spring
- Municipality: SOUTH HEIDELBERG TWP
Financial & listing details
- Price per square foot: $174/sqft
- Tax assessed value: $178,900
- Annual tax amount: $8,727
- Date on market: 8/3/2026
- Listing agreement: Exclusive Right To Sell
- Listing terms: Cash,FHA,Conventional,VA Loan
- Inclusions: Refrigerator, Window Treatments, Blinds
- Exclusions: Washer, Dryer
- Ownership: Fee Simple
- Road surface type: Black Top
Estimated market value
$437,400
$416,000 - $459,000
$3,012/mo
Price history
| Date | Event | Price |
|---|---|---|
| 8/5/2026 | Pending sale | $430,000$174/sqft |
Source:  Bright MLS #PABK2074722 Report a problem Bright MLS #PABK2074722 Report a problem | ||
| 8/3/2026 | Listed for sale | $430,000+118.8%$174/sqft |
Source: Bright MLS #PABK2074722 Report a problem | ||
| 11/3/2003 | Sold | $196,490$79/sqft |
Source: Public Record Report a problem | ||
Public tax history
| Year | Property taxes | Tax assessment |
|---|---|---|
| 2025 | $8,727 +6.5% | $178,900 |
| 2024 | $8,194 +2.7% | $178,900 |
| 2023 | $7,982 +2.2% | $178,900 |
| 2022 | $7,807 +2.8% | $178,900 |
| 2021 | $7,591 +2.4% | $178,900 |
| 2020 | $7,417 +2.1% | $178,900 |
| 2019 | $7,266 +2.2% | $178,900 |
| 2018 | $7,113 +3% | $178,900 |
| 2017 | $6,907 +251.3% | $178,900 |
| 2016 | $1,966 | $178,900 |
| 2015 | $1,966 | $178,900 -8.8% |
| 2014 | -- | $196,100 |
| 2013 | -- | $196,100 |
| 2012 | -- | $196,100 |
| 2011 | -- | $196,100 |
| 2010 | -- | $196,100 |
| 2009 | -- | $196,100 |
| 2008 | -- | $196,100 |
| 2007 | -- | $196,100 |
| 2006 | -- | $196,100 |
| 2005 | -- | $196,100 |
Find assessor info on the county website
Monthly payment
Est. payment
Payment breakdown
Explore the cost of this home by adjusting the details. Changes won't be saved.Climate risks
Neighborhood: 19608
Nearby schools
GreatSchools rating
- 6/10Conrad Weiser East El SchoolGrades: K-4Distance: 1.1 mi
- 6/10Conrad Weiser Middle SchoolGrades: 5-8Distance: 4.2 mi
- 7/10Conrad Weiser High SchoolGrades: 9-12Distance: 3.7 mi
Schools provided by the listing agent
- District: Conrad Weiser Area
Source: Bright MLS. This data may not be complete. We recommend contacting the local school district to confirm school assignments for this home.
- $451,6004 bd3 ba2.6k sqft109 Running Creek Dr, Reading, PA 19608Off Market

- $482,8004 bd4 ba3.4k sqft113 Running Creek Dr, Sinking Spring, PA 19608Off Market
- $413,2003 bd2 ba2k sqft12 Mellowbrook Dr, Sinking Spring, PA 19608Off Market
- $438,2004 bd2 ba2.1k sqft10 Mellowbrook Dr, Sinking Spring, PA 19608Off Market
- $442,9004 bd2 ba2.2k sqft14 Mellowbrook Dr, Sinking Spring, PA 19608Off Market
- $455,9004 bd3 ba2.3k sqft107 Running Creek Dr, Sinking Spring, PA 19608Off Market
- $473,8004 bd3 ba3.4k sqft115 Running Creek Dr, Sinking Spring, PA 19608Off Market
- $429,0003 bd2 ba2.1k sqft114 Running Creek Dr, Sinking Spring, PA 19608Off Market
A local agent can set up tours, give advice and negotiate with sellers.
A local lender can help you make sure your offer is ready when you are.
Similar homes
- $439,9003 bd3 ba2.4k sqft2401 John Henry Dr, Sinking Spring, PA 19608For Sale
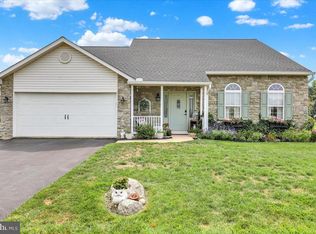
 MLS ID #PABK2076578, Nancy Jones, RE/MAX Of Reading. Bright MLS
 - $439,9003 bd2 ba1.8k sqft2506 Simon Dr, Sinking Spring, PA 19608For Sale
 MLS ID #PABK2076764, Brad Weisman, Keller Williams Platinum Realty - Wyomissing. Bright MLS
 - $429,0003 bd3 ba2.6k sqft3102 Curtis Rd, Sinking Spring, PA 19608For Sale
 MLS ID #PABK2074424, Anthony Borelli, Century 21 Gold. Bright MLS
 - $389,9004 bd2 ba2.2k sqft320 N Walnut St, Wernersville, PA 19565For Sale
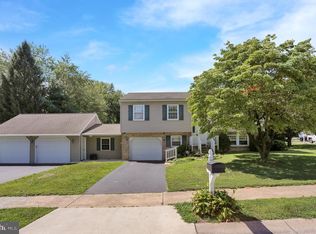 MLS ID #PABK2076152, Ed Hollock, Keller Williams Platinum Realty - Wyomissing. Bright MLS
 - $484,9005 bd4 ba3.4k sqft12 Colorado Ave, Sinking Spring, PA 19608For SaleMLS ID #PABK2074776, Dave Mattes, RE/MAX Of Reading. Bright MLS
- $400,0004 bd3 ba2.5k sqft1840 Philadelphia Ave, Reading, PA 19607For SaleMLS ID #PABK2075652, Justina Ott, Iron Valley Real Estate of Berks. Bright MLS
- $400,0004 bd3 ba3k sqft88 Davis Bridge Rd, Bernville, PA 19506For SaleMLS ID #PABK2071992, Loretta Leibert, BHHS Homesale Realty- Reading Berks. Bright MLS
- $409,9003 bd2 ba1.9k sqft4400 Prestwick Dr, Reading, PA 19606For SaleMLS ID #PABK2076354, Philip Macaronis, RE/MAX Of Reading. Bright MLS
- $515,0004 bd3 ba2.3k sqft125 Woodmeadow Dr, Denver, PA 17517For SaleMLS ID #PALA2094020, Alex Whitt, Keller Williams Elite. Bright MLS
- $355,0003 bd3 ba2.3k sqft809 Evergreen Dr, Reading, PA 19610For SaleMLS ID #PABK2076856, Jared Mills, Keller Williams Realty Group. Bright MLS
- $499,0004 bd3 ba2.8k sqft1004 Helm Ln, Reading, PA 19605For SaleMLS ID #PABK2076532, Matthew Gantkowski, RE/MAX Of Reading. Bright MLS
- $359,9003 bd2 ba1.9k sqft1609 Concord Rd, Wyomissing, PA 19610For SaleMLS ID #PABK2076836, Peter Heim, Keller Williams Platinum Realty - Wyomissing. Bright MLS
- $409,5004 bd3 ba2.8k sqft40 Gibraltar Rd, Reading, PA 19606For SaleMLS ID #PABK2074558, Philip Macaronis, RE/MAX Of Reading. Bright MLS
- $425,0003 bd2 ba1.8k sqft75 Hickory Rd, Denver, PA 17517AuctionMLS ID #PALA2092374, Keith Snyder, Kingsway Realty - Ephrata. Bright MLS
- $349,9004 bd3 ba2.9k sqft400 Friedensburg Rd, Reading, PA 19606For SaleMLS ID #PABK2071828, Daryl Tillman, Daryl Tillman Realty Group. Bright MLS
- $499,9004 bd3 ba2.9k sqft851 Schoffers Rd, Birdsboro, PA 19508For SaleMLS ID #PABK2076082, Luke Berg, United Real Estate Strive 212. Bright MLS
- $400,0003 bd3 ba2k sqft3236 Garfield Ave, Reading, PA 19605For SaleMLS ID #PABK2076474, Deb Scheidt, Coldwell Banker Realty. Bright MLS
- $330,0003 bd2 ba1.9k sqft36 Laird St, Reading, PA 19609For SaleMLS ID #PABK2076132, Julie Musser, BHHS Homesale Realty- Reading Berks. Bright MLS
- $435,0004 bd2 ba1.5k sqft235 Owl Hill Rd, Lititz, PA 17543For SaleMLS ID #PALA2093134, Wendy Stauffer, Kingsway Realty - Ephrata. Bright MLS
- $489,9004 bd3 ba3k sqft108 Dogwood Dr, Bernville, PA 19506For SaleMLS ID #PABK2075918, Nancy Marchese, Keller Williams Realty Group. Bright MLS
