Welcome to 111 Rutledge Road — a stunning custom-built modern farmhouse perfectly positioned on a private 1.25-acre wooded lot. Thoughtfully designed with timeless architecture and warm luxury finishes, this home offers over 2,900 square feet of beautifully curated living space with an open-concept layout, soaring ceilings, and upscale designer selections throughout. From the moment you arrive, the striking curb appeal sets the tone with white vertical siding, black window accents, charcoal roofing, warm wood details, and a welcoming covered front porch. Surrounded by mature trees and set back on a spacious homesite, this property delivers the privacy, and peaceful setting buyers are searching for while still offering a refined luxury feel. Inside, you’ll find a light-filled floor plan featuring wide plank oak-style flooring, vaulted ceilings, designer lighting, and a gorgeous stone fireplace anchoring the spacious living room. The chef’s kitchen was designed to impress with custom cabinetry, quartz countertops, an oversized island, premium fixtures, tiled backsplash, and seamless flow into the dining and living spaces — perfect for entertaining or everyday living. The private primary suite offers a spa-inspired retreat complete with dual vanities, a luxurious walk-in shower, soaking tub, and carefully selected finishes that create a calm and elevated atmosphere. Additional highlights include a dedicated office, spacious secondary bedrooms, large bonus room, covered rear porch, oversized garage, mudroom, and thoughtfully designed storage throughout. Every inch of this home showcases intentional craftsmanship, warm modern design, and high-end finishes selected for both style and functionality. With the combination of a desirable layout, designer selections, and a hard-to-find 1.25-acre homesite, 111 Rutledge Road offers the perfect blend of luxury, comfort, and privacy. A rare opportunity to own a truly custom modern farmhouse with space to breathe while remaining conveniently located near shopping, dining, golf, and all the lifestyle amenities the area has to offer.
Under contract-show
$815,650
111 Rutledge Rd, Mount Holly, NC 28120
4beds
2,966sqft
Single Family Residence
Built in 2026
1.25 Acres Lot
$813,100 Zestimate®
$275/sqft
$-- HOA
What's special
Warm luxury finishesSpacious homesiteSoaring ceilingsWide plank oak-style flooringDesigner lightingLarge bonus roomWelcoming covered front porch
- 109 days
- 164
- 8
Zillow last checked:
Listing updated:
Listed by:
Steven Custer sccuster12@gmail.com,
EXP Realty LLC Mooresville
Source: Canopy MLS as distributed by MLS GRID,MLS#: 4385363
Facts & features
Interior
Bedrooms & bathrooms
- Bedrooms: 4
- Bathrooms: 4
- Full bathrooms: 3
- 1/2 bathrooms: 1
- Main level bedrooms: 3
Primary bedroom
- Level: Main
Bedroom s
- Level: Main
Bedroom s
- Level: Main
Bedroom s
- Level: Upper
Bathroom full
- Level: Main
Bathroom full
- Level: Main
Bathroom half
- Level: Main
Bathroom full
- Level: Upper
Kitchen
- Level: Main
Laundry
- Level: Main
Living room
- Level: Main
Heating
- Central
Cooling
- Central Air
Appliances
- Included: Disposal, Gas Range, Refrigerator
- Laundry: Common Area, Laundry Room, Main Level
Features
- Built-in Features, Kitchen Island, Open Floorplan, Pantry, Walk-In Closet(s)
- Has basement: No
- Fireplace features: Gas, Gas Log, Gas Vented, Living Room
Interior area
- Total structure area: 2,966
- Total interior livable area: 2,966 sqft
- Finished area above ground: 2,966
- Finished area below ground: 0
Property
Parking
- Total spaces: 2
- Parking features: Driveway, Attached Garage, Garage Door Opener, Garage Faces Side, Garage on Main Level
- Attached garage spaces: 2
- Has uncovered spaces: Yes
Features
- Levels: 1 Story/F.R.O.G.
- Patio & porch: Covered, Deck, Front Porch
- Waterfront features: None
Lot
- Size: 1.25 Acres
- Features: Wooded
Details
- Parcel number: 3589968419
- Zoning: R1
- Special conditions: Standard
Construction
Type & style
- Home type: SingleFamily
- Property subtype: Single Family Residence
Materials
- Brick Partial, Hardboard Siding
- Foundation: Crawl Space
- Roof: Metal
Condition
- New construction: Yes
- Year built: 2026
Details
- Builder name: Brancer Homes
Utilities & green energy
- Sewer: Septic Installed
- Water: Well
Community & HOA
Community
- Subdivision: none
Location
- Region: Mount Holly
Financial & listing details
- Price per square foot: $275/sqft
- Tax assessed value: $29,700
- Date on market: 6/4/2026
- Cumulative days on market: 75 days
- Listing terms: Cash,Conventional,FHA,VA Loan
- Road surface type: Concrete, Paved
Estimated market value
$813,100
$772,000 - $854,000
$2,714/mo
Price history
| Date | Event | Price |
|---|---|---|
| 8/7/2026 | Contingent | $815,650$275/sqft |
Source: eXp Realty #4385363 Report a problem | ||
| 6/4/2026 | Listed for sale | $815,650$275/sqft |
Source:  Canopy MLS as distributed by MLS GRID #4385363 Report a problem Canopy MLS as distributed by MLS GRID #4385363 Report a problem | ||
Public tax history
Tax history is unavailable.
Monthly payment
Est. payment
Payment breakdown
Explore the cost of this home by adjusting the details. Changes won't be saved.Climate risks
Neighborhood: 28120
Nearby schools
Schools provided by the listing agent
- Elementary: Springfield
- Middle: Stanley
- High: East Gaston
Source: Canopy MLS as distributed by MLS GRID. This data may not be complete. We recommend contacting the local school district to confirm school assignments for this home.
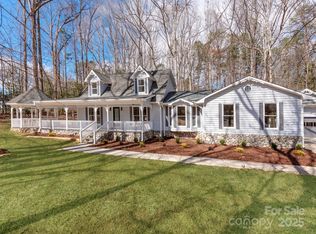
Similar homes
- $699,0004 bd4 ba2.5k sqft7890 Ballentrae Pl, Stanley, NC 28164For Sale

 MLS ID #4425269, Paul Posta, White Stag Realty NC LLC. Canopy MLS as distributed by MLS GRID
 - $899,0003 bd3 ba2.1k sqft13033 Asbury Chapel Rd, Huntersville, NC 28078For Sale
 MLS ID #4426602, Debbie Monroe, Lake Norman Realty, Inc.. Canopy MLS as distributed by MLS GRID
 - $899,9004 bd4 ba3k sqft2373 Lee Lawing Rd, Lincolnton, NC 28092New Construction
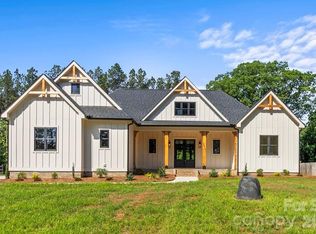 MLS ID #4377218, Robin Hurd, Carolina Realty Solutions. Canopy MLS as distributed by MLS GRID
 - $489,9994 bd3 ba2.3k sqft3709 Stoneglen Path, Charlotte, NC 28269For Sale
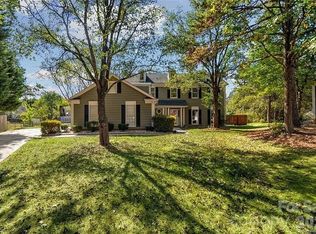 MLS ID #4419830, Valerie Lewis, COMPASS. Canopy MLS as distributed by MLS GRID
 - $987,4004 bd5 ba3.5k sqft2862 Lee Lawing Rd, Lincolnton, NC 28092New ConstructionMLS ID #4388606, Steven Custer, EXP Realty LLC Mooresville. Canopy MLS as distributed by MLS GRID
- $874,0004 bd3 ba3k sqft1082 Patrick Rd #6, Gastonia, NC 28056New ConstructionMLS ID #4391700, Karrie Smith, Carolina Homes Connection, LLC. Canopy MLS as distributed by MLS GRID
- $982,0254 bd4 ba3.5k sqft2876 Lee Lawing Rd, Lincolnton, NC 28092New ConstructionMLS ID #4387381, Steven Custer, EXP Realty LLC Mooresville. Canopy MLS as distributed by MLS GRID
- $794,0005 bd4 ba3k sqft7317 Irish Elk Rd #135, Huntersville, NC 28078New ConstructionMLS ID #4419820, Brittney Powell, Toll Brothers Real Estate Inc. Canopy MLS as distributed by MLS GRID
- $840,9844 bd5 ba2.8k sqft6124 Westheart Way, Charlotte, NC 28278New ConstructionCanopy MLS as distributed by MLS GRID
- $1,070,0004 bd4 ba3.7k sqft12048 Huntson Reserve Rd, Huntersville, NC 28078For SaleMLS ID #4425869, Christy Bradshaw, Call It Closed International Inc. Canopy MLS as distributed by MLS GRID
- $999,0004 bd4 ba3.5k sqft2854 Lee Lawing Rd, Lincolnton, NC 28092New ConstructionMLS ID #4389082, Steven Custer, EXP Realty LLC Mooresville. Canopy MLS as distributed by MLS GRID
- $615,0002 bd3 ba2.1k sqft378 Broadleaf Dr, Denver, NC 28037For SaleMLS ID #4419947, Lauren Sheridan, EXP Realty LLC Mooresville. Canopy MLS as distributed by MLS GRID
- $945,0004 bd5 ba3.4k sqft113 Jami Wind Ct, Mooresville, NC 28115For SaleMLS ID #4374379, Lara Murphy, EXP Realty LLC Mooresville. Canopy MLS as distributed by MLS GRID
- $715,0004 bd3 ba2.4k sqft16 Tanglewood Rd, Lake Wylie, SC 29710For SaleMLS ID #4396441, Christina Richard, Helen Adams Realty. Canopy MLS as distributed by MLS GRID
- $649,9004 bd3 ba3.2k sqft4762 Lazy Ln, Denver, NC 28037New ConstructionMLS ID #4373544, Catherine Webb, EXP Realty LLC Mooresville. Canopy MLS as distributed by MLS GRID
- $544,9003 bd4 ba2.7k sqft7947 Lakeview Dr, Denver, NC 28037For SaleMLS ID #4396395, Stephanie Terzek, Blair Realty, LLC. Canopy MLS as distributed by MLS GRID
- $655,0004 bd5 ba3.1k sqft2921 Audubon Ridge Dr #34, Belmont, NC 28012New ConstructionCanopy MLS as distributed by MLS GRID
- $589,9004 bd3 ba2.5k sqft15210 First Broad Rd, Huntersville, NC 28078New ConstructionCanopy MLS as distributed by MLS GRID
- $699,9504 bd3 ba2.5k sqft32 Shanklin Ln S #32, Denver, NC 28037New ConstructionMLS ID #4222555, Brad Baranowski, ElleBee Realty and Associates. Canopy MLS as distributed by MLS GRID
