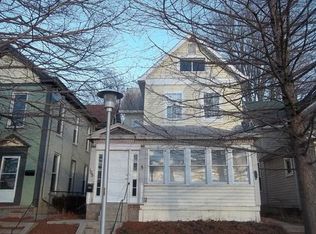
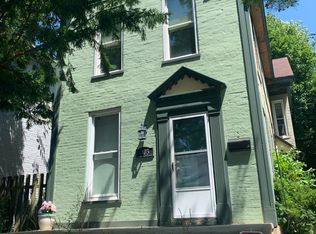
Massive upside on this 6-unit multifamily located at 111 S 11th St, Richmond Indiana! All units are separately metered for electric-keeping expenses down and maximizing cash flow potential. This property is a full rehab and priced accordingly, making it the perfect project for investors, flippers, or anyone looking to build serious equity and long-term income. Opportunity to convert the rear area into additional parking-adding even more value and tenant appeal. Located in a convenient area close to shopping, dining, and everyday amenities. Bring your vision, bring your crew, and turn this into a high-performing asset.
Active
$59,900
111 S 11th St, Richmond, IN 47374
4beds
5,552sqft
Residential, Single Family Residence
Built in 1900
8,276 Square Feet Lot
$-- Zestimate®
$11/sqft
$-- HOA
What's special
- 174 days
- 356
- 27
Zillow last checked:
Listing updated:
Listed by:
Brian Ingle brian.ingle@talktotucker.com,
FC Tucker Richmond
Source: MIBOR as distributed by MLS GRID,MLS#: 22098437
Facts & features
Interior
Bedrooms & bathrooms
- Bedrooms: 4
- Bathrooms: 4
- Full bathrooms: 4
- Main level bathrooms: 2
Primary bedroom
- Level: Upper
- Area: 144 Square Feet
- Dimensions: 12X12
Bedroom 2
- Level: Upper
- Area: 121 Square Feet
- Dimensions: 11X11
Bedroom 3
- Level: Upper
- Area: 144 Square Feet
- Dimensions: 12X12
Bedroom 4
- Level: Upper
- Area: 144 Square Feet
- Dimensions: 12X12
Dining room
- Level: Main
- Area: 144 Square Feet
- Dimensions: 12X12
Kitchen
- Level: Main
- Area: 144 Square Feet
- Dimensions: 12X12
Laundry
- Level: Main
- Area: 25 Square Feet
- Dimensions: 5X5
Living room
- Level: Main
- Area: 144 Square Feet
- Dimensions: 12X12
Heating
- Forced Air
Cooling
- None
Appliances
- Included: None
Features
- Attic Access
- Has basement: Yes
- Attic: Access Only
Interior area
- Total structure area: 5,552
- Total interior livable area: 5,552 sqft
- Finished area below ground: 0
Property
Features
- Levels: Two
- Stories: 2
Lot
- Size: 8,276 Square Feet
Details
- Parcel number: 891804110633000030
- Special conditions: As Is
- Horse amenities: None
Construction
Type & style
- Home type: SingleFamily
- Architectural style: Traditional
- Property subtype: Residential, Single Family Residence
Materials
- Brick
- Foundation: Concrete Perimeter
Condition
- New construction: No
- Year built: 1900
Utilities & green energy
- Water: Public
Community & HOA
Community
- Subdivision: No Subdivision
HOA
- Has HOA: No
Location
- Region: Richmond
Financial & listing details
- Price per square foot: $11/sqft
- Tax assessed value: $69,300
- Annual tax amount: $4,550
- Date on market: 4/28/2026
- Cumulative days on market: 53 days
Estimated market value
Not available
Estimated sales range
Not available
$2,472/mo
Price history
| Date | Event | Price |
|---|---|---|
| 8/5/2026 | Listed for sale | $59,900$11/sqft |
Source:  RLMS #10053261 Report a problem RLMS #10053261 Report a problem | ||
| 5/18/2026 | Pending sale | $59,900$11/sqft |
Source: RLMS #10053261 Report a problem | ||
| 4/17/2026 | Listed for sale | $59,900-20.1%$11/sqft |
Source: RLMS #10053261 Report a problem | ||
| 5/20/2020 | Listing removed | $75,000$14/sqft |
Source: The Vearus Group #21702330 Report a problem | ||
| 3/26/2020 | Listed for sale | $75,000$14/sqft |
Source: The Vearus Group #21702330 Report a problem | ||
Public tax history
| Year | Property taxes | Tax assessment |
|---|---|---|
| 2025 | $1,386 -6.5% | $69,300 |
| 2024 | $1,482 -0.9% | $69,300 -6.5% |
| 2023 | $1,496 +471% | $74,100 -0.9% |
| 2022 | $262 +0% | $74,800 +471% |
| 2021 | $262 +1.5% | $13,100 |
| 2020 | $258 -3% | $13,100 +1.6% |
| 2019 | $266 +0.8% | $12,900 -3% |
| 2018 | $264 +2540% | $13,300 +0.8% |
| 2017 | $10 -99.2% | $13,200 +2540% |
| 2016 | $1,328 -21.2% | $500 -99.4% |
| 2014 | $1,686 +3.4% | $84,300 +3.4% |
| 2013 | $1,630 -2.5% | $81,500 -0.9% |
| 2012 | $1,672 -10.6% | $82,200 -10.7% |
| 2011 | $1,871 +5.3% | $92,100 +5.3% |
| 2010 | $1,777 -0.1% | $87,500 |
| 2009 | $1,779 -32.3% | $87,500 -9.1% |
| 2007 | $2,626 | $96,300 -25.4% |
| 2006 | -- | $129,100 +41.4% |
| 2005 | -- | $91,300 |
Find assessor info on the county website
Monthly payment
Est. payment