Own Luxury for Less! Rare 2.875% Assumable Mortgage Opportunity at The Packard Grande. A rare opportunity awaits at The Packard Grande, where timeless architecture meets modern luxury, and now, the chance to assume a PHFA mortgage at just 2.875% interest makes it even more extraordinary. (Income eligibility applies in Philadelphia County, see associated docs for guidelines.) Nestled in the heart of Center City’s Rittenhouse Square neighborhood, The Packard Grande is a remarkable blend of architectural grandeur and modern sophistication. Designed by the celebrated firm Ritter & Shay in 1924, awarded the Philadelphia AIA Gold Medal in 1925, and placed on the Philadelphia Register of Historic Places in 1973, this landmark building continues to define elegant urban living. Residence 2303 is a sun-drenched corner one-bedroom perched high on the 23rd floor, showcasing two full walls of updated windows with unobstructed northern and eastern skyline views. From morning coffee to evening city lights, this home offers an ever-changing masterpiece right outside your window. Inside, the open-concept layout features a designer kitchen with granite countertops, newer stainless steel appliances, and an under-counter washer/dryer, flowing into a bright living and dining space perfect for entertaining or relaxing. The bedroom is equally inviting, with a wall of windows, a spacious walk-in closet, and generous additional storage. The full bathroom is updated with modern finishes and elegant tilework, a peaceful retreat after a long day in the city. Soaring ceilings, oversized windows, and thoughtful upgrades complete the home’s distinctive appeal. Residents of The Packard Grande enjoy full-service amenities, including 24-hour concierge, a renovated rooftop deck with sweeping skyline views, a fitness center with Peloton bikes, a resident clubroom, on-site laundry facilities, and discounted garage parking across the street. This pet-friendly community is perfectly positioned in the heart of Center City, just steps from Rittenhouse Square, City Hall, and Philadelphia’s best dining, shopping, theaters, and museums. From the Christmas Village at Dilworth Plaza and the Mummers Parade to the Broad Street Run and the weekly Rittenhouse Farmers’ Market, the energy of the city surrounds you. From its top-of-the-line amenities to its unbeatable location and assumable mortgage, Residence 2303 at The Packard Grande isn’t just a home, it’s a rare lifestyle opportunity. Easy to show, call your Realtor today!
Sold for $275,000
Zillow last checked:
Listing updated:
Bought with:
Karen Langsfeld, RS347090
BHHS Fox & Roach-Blue Bell
Source: Bright MLS,MLS#: PAPH2550006
Price history
| Date | Event | Price |
|---|---|---|
| 3/12/2026 | Sold | $275,000-5.2%$335/sqft |
Source:  Bright MLS #PAPH2550006 Report a problem Bright MLS #PAPH2550006 Report a problem | ||
| 11/24/2025 | Contingent | $290,000$354/sqft |
Source: Bright MLS #PAPH2550006 Report a problem | ||
| 10/27/2025 | Listed for sale | $290,000-9.1%$354/sqft |
Source: Bright MLS #PAPH2550006 Report a problem | ||
| 11/4/2021 | Sold | $319,000+4.6%$389/sqft |
Source: Public Record Report a problem | ||
| 1/27/2014 | Sold | $305,000-6.2%$372/sqft |
Source: Public Record Report a problem | ||
| 10/12/2013 | Listed for sale | $325,000-13.2%$396/sqft |
Source: Prudential Fox and Roach #6292782 Report a problem | ||
| 12/12/2005 | Sold | $374,300$456/sqft |
Source: Public Record Report a problem | ||
Nearby homes
- $--2 bd2 ba1k sqft1505 Chestnut St, Philadelphia, PA 19102Off Market
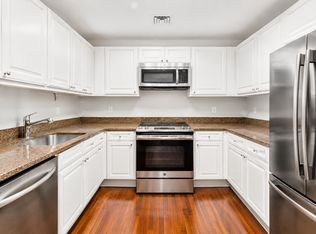
- $--2 bd2 ba1k sqft1502 Chestnut St #U, Philadelphia, PA 19102Off Market

- $313,9001 bd1 ba845 sqft1500 Chestnut St APT 9D, Philadelphia, PA 19102Off Market
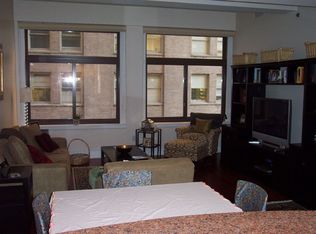
- $288,0001 bd1 ba772 sqft1500 Chestnut St APT 11G, Philadelphia, PA 19102Off Market

Get a cash offer in 3 minutes
Find out how much your home could sell for in as little as 3 minutes with a no-obligation cash offer.
Estimated market value
$276,300
