Perfectly positioned in the heart of Bozeman, this versatile residence offers the ideal combination of space, flexibility, and an unbeatable location just minutes from Montana State University, downtown, parks, restaurants, shopping, and everyday conveniences. Thoughtfully designed with multiple living areas, the home presents exceptional opportunities for multi-generational living, rental income, or simply room to spread out. The spacious main level has 2 bedrooms, a full bathroom, plenty of natural light and deck access off the kitchen. The large upper-level room has a wood stove, built in cabinetry and lots of closets and another bathroom and the laundry room. The lower level offers a separate living area complete with a kitchen, 2 bedrooms, and a bathroom, creating outstanding potential for guests, extended family, or supplemental income. The lower level utility room has a washer and dryer. The oversized garage has an extra area in the back and cabinetry for storage. Outside, mature trees provide shade and privacy for the generous backyard, where a large deck invites summer barbecues, entertaining, or quiet evenings outdoors. Whether you're searching for a primary residence with flexible living arrangements or an investment in one of Bozeman's most desirable central neighborhoods, this property delivers location, versatility, and long-term value.
Sold
Price Unknown
111 S 20th Ave, Bozeman, MT 59718
4beds
3,008sqft
Single Family Residence
Built in 1972
10,680 Square Feet Lot
$725,900 Zestimate®
$--/sqft
$3,735 Estimated rent
Home value
$725,900
$690,000 - $762,000
$3,735/mo
Zestimate® history
Owner options
List your home for rent
$3,735/mo
Rent Zestimate®
Find your next renter with Zillow Rental Manager. Plus, with online applications, you can quickly screen prospective tenants – for free.
$3,735/mo
Rent Zestimate®
Refinance and save
Refinancing to a lower rate could help reduce your monthly payments and save thousands over the life of the loan.
Explore your selling options
Work with a Zillow partner agent
Leverage their expertise and Zillow's premium Showcase listings to get your home seen by more buyers.
Get startedList with your own agent
Get your home in front of millions of buyers by listing it on Zillow.
Learn how to do itSell it yourself
Take full control of how buyers see your home on Zillow by listing For Sale by Owner (FSBO).
List your homeWhat's special
Spacious main levelLots of closetsWood stoveGenerous backyardLaundry roomAnother bathroomPlenty of natural light
Zillow last checked:
Listing updated:
Listed by:
Erica Heinrich 406-539-2997,
Keller Williams Montana Realty
Bought with:
Tamara Williams, BRO-53659
Tamara Williams and Company
Source: Big Sky Country MLS,MLS#: 413359Originating MLS: Big Sky Country MLS
Facts & features
Interior
Bedrooms & bathrooms
- Bedrooms: 4
- Bathrooms: 3
- Full bathrooms: 2
- 3/4 bathrooms: 1
Rooms
- Room types: Three Quarter Bath, Family Room, Full Bath, Kitchen, Laundry, Living Room
Bedroom
- Level: Main
Family room
- Level: Upper
Other
- Level: Main
Kitchen
- Level: Main
Laundry
- Level: Upper
Living room
- Level: Main
Other
- Level: Upper
Heating
- Forced Air
Cooling
- Ceiling Fan(s)
Appliances
- Included: Dryer, Disposal, Range, Refrigerator, Washer
- Laundry: In Basement
Features
- Walk-In Closet(s), Wood Burning Stove, Window Treatments, Bedroom on Main Level
- Flooring: Partially Carpeted, Tile
- Windows: Window Coverings
- Basement: Bathroom,Bedroom,Kitchen,Rec/Family Area
- Has fireplace: Yes
- Fireplace features: Wood Burning Stove
Interior area
- Total structure area: 3,008
- Total interior livable area: 3,008 sqft
- Finished area above ground: 1,944
Property
Parking
- Total spaces: 2
- Parking features: Attached, Garage
- Attached garage spaces: 2
Features
- Levels: Multi/Split
- Stories: 3
- Patio & porch: Deck
Lot
- Size: 10,680 Square Feet
Details
- Parcel number: RGG2818
- Zoning description: RB
- Special conditions: Standard
Construction
Type & style
- Home type: SingleFamily
- Architectural style: Tri-Level
- Property subtype: Single Family Residence
Materials
- Metal Siding
- Roof: Asphalt,Shingle
Condition
- New construction: No
- Year built: 1972
Utilities & green energy
- Sewer: Public Sewer
- Water: Public
- Utilities for property: Cable Available, Natural Gas Available, Phone Available, Sewer Available, Water Available
Community & HOA
Community
- Subdivision: Kirk
HOA
- Has HOA: No
Location
- Region: Bozeman
Financial & listing details
- Tax assessed value: $788,500
- Annual tax amount: $5,004
- Date on market: 7/22/2026
- Cumulative days on market: 58 days
- Listing terms: Cash,1031 Exchange,3rd Party Financing
- Ownership: Full
Price history
| Date | Event | Price |
|---|---|---|
| 10/16/2026 | Sold | -- |
Source: Big Sky Country MLS #413359 Report a problem | ||
| 9/17/2026 | Contingent | $750,000$249/sqft |
Source: Big Sky Country MLS #413359 Report a problem | ||
| 7/22/2026 | Listed for sale | $750,000+50.6%$249/sqft |
Source: Big Sky Country MLS #413359 Report a problem | ||
| 9/2/2020 | Sold | -- |
Source: Big Sky Country MLS #346998 Report a problem | ||
| 7/14/2020 | Pending sale | $498,000$166/sqft |
Source: ERA Landmark Real Estate #346998 Report a problem | ||
| 7/7/2020 | Listed for sale | $498,000$166/sqft |
Source: ERA Landmark Real Estate #346998 Report a problem | ||
Public tax history
| Year | Property taxes | Tax assessment |
|---|---|---|
| 2025 | $4,113 -19.1% | $788,500 +6.4% |
| 2024 | $5,082 +6.7% | $741,300 |
| 2023 | $4,764 +12% | $741,300 +46.6% |
| 2022 | $4,254 +9.7% | $505,800 |
| 2021 | $3,878 +6.1% | $505,800 +19.9% |
| 2020 | $3,655 -7.2% | $422,000 |
| 2019 | $3,940 +19% | $422,000 +20.2% |
| 2018 | $3,310 +7% | $351,000 |
| 2017 | $3,095 +3.1% | $351,000 +10.4% |
| 2016 | $3,001 | $318,000 |
| 2015 | $3,001 +4.4% | $318,000 +77.5% |
| 2014 | $2,875 +11% | $179,140 +5.3% |
| 2013 | $2,591 +3.5% | $170,084 +6.1% |
| 2012 | $2,503 | $160,287 |
| 2011 | -- | -- |
| 2010 | -- | -- |
| 2009 | -- | -- |
| 2008 | -- | $182,800 |
| 2007 | -- | $182,800 |
| 2006 | -- | $182,800 |
| 2005 | -- | $182,800 |
| 2004 | -- | $182,800 |
| 2003 | -- | $182,800 +16.6% |
| 2002 | -- | $156,800 |
| 2000 | -- | $156,800 |
Find assessor info on the county website
Neighborhood: 59718
Nearby homes
- $1,052,207-- bd-- ba3k sqft115 S 20th Ave, Bozeman, MT 59718Off Market
- $532,7003 bd1 ba1.1k sqft107 S 20th Ave, Bozeman, MT 59718Off Market
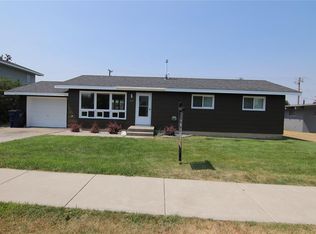
- $833,300-- bd-- ba2.4k sqft2006 W Babcock St, Bozeman, MT 59718Off Market
- $667,0003 bd2 ba1.4k sqft112 S 20th Ave, Bozeman, MT 59718Off Market
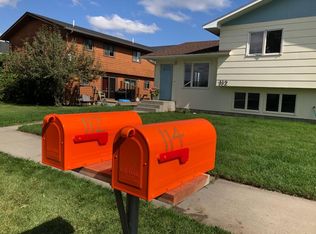
- $321,7002 bd1 ba1k sqft108 S 20th Ave APT A, Bozeman, MT 59718Off Market
- $339,1002 bd1 ba1k sqft108 S 20th Ave APT B, Bozeman, MT 59718Off Market
- $378,3003 bd1 ba1.3k sqft108 S 20th Ave APT C, Bozeman, MT 59718Off Market
- $287,408-- bd-- ba3.5k sqft108 S 20th Ave, Bozeman, MT 59718Off Market
Nearby schools
GreatSchools rating
- 8/10Hyalite Elementary SchoolGrades: PK-5Distance: 1.1 mi
- 8/10Sacajawea Middle SchoolGrades: 6-8Distance: 2.5 mi
- 8/10Bozeman High SchoolGrades: 9-12Distance: 0.6 mi
- Montana
- Gallatin County
- Bozeman
- 59718
- 111 S 20th Ave
