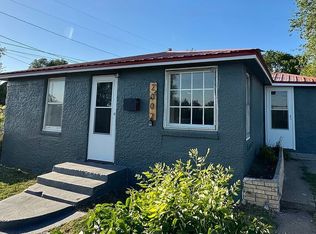
This charming 2-bedroom, 1-bath property is ideally located in the heart of town, putting you close to local shops, dining, and everyday conveniences. The inviting layout features a dedicated dining area, perfect for family meals or entertaining guests. A spacious mudroom provides valuable storage and functional space, while the detached carport offers conveniently covered parking. Full of potential and ideally situated, this home is a wonderful opportunity for a first-time buyer or investor looking for a property!
For sale
Price cut: $9.9K (10/23)
$110,000
111 S 2nd St, Cimarron, KS 67835
2beds
1,008sqft
Single Family Residence
Built in 1900
7,013 Square Feet Lot
$-- Zestimate®
$109/sqft
$-- HOA
What's special
Conveniently covered parkingSpacious mudroomDedicated dining areaDetached carportInviting layout
- 24 days
- 460
- 18
Likely to sell faster than
Zillow last checked:
Listing updated:
Listed by:
Stevie Garcia 620-682-5609,
HOBBS REALTY
Source: Kansas High Plains AOR,MLS#: 101875 Originating MLS: Garden City MLS
Facts & features
Interior
Bedrooms & bathrooms
- Bedrooms: 2
- Bathrooms: 1
- Full bathrooms: 1
Primary bedroom
- Description: Vinyl Floor
- Level: Main
Bedroom
- Description: Vinyl Floor
- Level: Main
Dining room
- Description: Vinyl Floor
- Level: Main
Other
- Description: Linoleum
- Level: Main
Kitchen
- Description: Vinyl Floor
- Level: Main
Laundry
- Description: Tile
- Level: Main
Living room
- Description: Vinyl Floor
- Level: Main
Heating
- Forced Air
Cooling
- Window Unit(s)
Appliances
- Included: Gas Water Heater
- Laundry: Main Level
Features
- Flooring: Linoleum, Tile, Vinyl
- Windows: Blinds
- Basement: None,Crawl Space
- Has fireplace: No
- Fireplace features: None
Interior area
- Total interior livable area: 1,008 sqft
- Finished area above ground: 1,008
- Finished area below ground: 0
Property
Parking
- Total spaces: 2
- Parking features: Additional Parking, Alley Access, Detached Carport
- Carport spaces: 2
Features
- Levels: One
- Stories: 1
- Patio & porch: Covered, Porch
- Exterior features: Rain Gutters
- Fencing: None
Lot
- Size: 7,013 Square Feet
Details
- Parcel number: 1011101023004.000
- Zoning description: R
Construction
Type & style
- Home type: SingleFamily
- Architectural style: Bungalow
- Property subtype: Single Family Residence
Materials
- Stucco, Vinyl Siding
- Foundation: Concrete Perimeter, Crawlspace
- Roof: Asphalt,Composition
Condition
- Year built: 1900
Utilities & green energy
- Sewer: Public Sewer
- Water: Public
Community & HOA
HOA
- Has HOA: No
Location
- Region: Cimarron
Financial & listing details
- Price per square foot: $109/sqft
- Tax assessed value: $93,000
- Annual tax amount: $1,598
- Date on market: 10/6/2026
- Cumulative days on market: 27 days
Estimated market value
Not available
Estimated sales range
Not available
$823/mo
Price history
| Date | Event | Price |
|---|---|---|
| 10/23/2026 | Price change | $110,000-8.3%$109/sqft |
Source:  Kansas High Plains AOR #101875 Report a problem | ||
| 10/6/2026 | Listed for sale | $119,900+44.5%$119/sqft |
Source: Kansas High Plains AOR #101875 Report a problem | ||
| 4/5/2023 | Sold | -- |
Source: Kansas High Plains AOR #18814 Report a problem | ||
| 3/22/2023 | Pending sale | $83,000$82/sqft |
Source: Dodge City BOR #13979 Report a problem | ||
| 3/7/2023 | Listed for sale | $83,000$82/sqft |
Source: Dodge City BOR #13957 Report a problem | ||
| 3/6/2023 | Contingent | $83,000$82/sqft |
Source: Kansas High Plains AOR #18814 Report a problem | ||
| 3/1/2023 | Listed for sale | $83,000$82/sqft |
Source: Kansas High Plains AOR #18814 Report a problem | ||
Public tax history
| Year | Property taxes | Tax assessment |
|---|---|---|
| 2026 | -- | $10,695 +1.1% |
| 2025 | -- | $10,580 +7.8% |
| 2024 | -- | $9,810 +61.5% |
| 2023 | -- | $6,074 +5% |
| 2022 | -- | $5,785 +7.5% |
| 2021 | -- | $5,382 +6.8% |
| 2020 | -- | $5,037 +0.2% |
| 2019 | -- | $5,025 +19% |
| 2018 | -- | $4,221 +8.1% |
| 2017 | -- | $3,904 +2.6% |
| 2016 | -- | $3,806 -0.9% |
| 2015 | -- | $3,841 +26.5% |
| 2014 | -- | $3,036 -5.7% |
| 2013 | -- | $3,220 |
| 2012 | -- | -- |
| 2011 | -- | -- |
Find assessor info on the county website
Monthly payment
Est. payment
Payment breakdown
Explore the cost of this home by adjusting the details. Changes won't be saved.Climate risks
Neighborhood: 67835
Similar homes
- $149,9002 bd1 ba1k sqft1104 3rd Ave, Dodge City, KS 67801For Sale
 MLS ID #101835, Maria Sanchez, HOBBS REALTY. Kansas High Plains AOR
- $149,9003 bd2 ba1k sqft1704 5th Ave, Dodge City, KS 67801For Sale
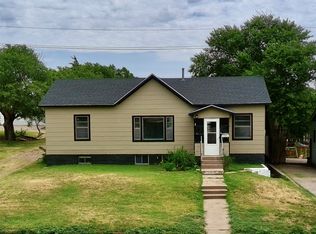 MLS ID #101680, Javier Esquivel, REAL ESTATE PROFESSIONALS. Kansas High Plains AOR
- $159,9002 bd2 ba788 sqft908 4th Ave, Dodge City, KS 67801For Sale
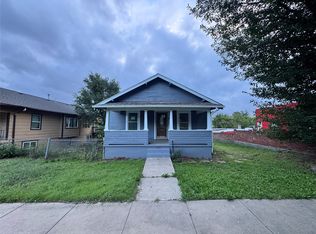 MLS ID #101870, Francisco Banda, HOBBS REALTY. Kansas High Plains AOR
- $162,5002 bd1 ba720 sqft2002 Homewood Ave, Dodge City, KS 67801For Sale By Owner