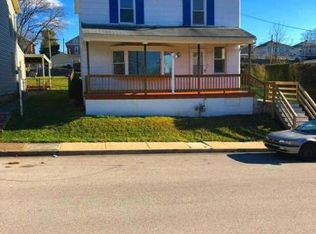
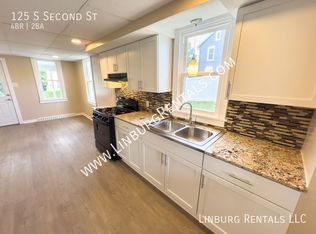
Step into the charm and character of this inviting 2-story home in the heart of Mount Wolf Borough! From the moment you arrive, the welcoming front porch sets the stage for relaxed mornings, afternoon conversations, and enjoying all that small-town living has to offer. Inside, you'll find a spacious living room filled with character and plenty of room to gather, entertain, or simply unwind. The home's classic appeal is complemented by modern conveniences, including vinyl siding and central air conditioning. Outside, the rear covered patio creates another wonderful space to enjoy year-round, whether you're hosting friends or relaxing after a long day. And with off-street parking, convenience is already checked off the list. If you're looking for a home with personality, charm, and inviting indoor and outdoor spaces, this Mount Wolf Borough gem is ready to welcome you home!
Pending
$224,900
111 S 2nd St, Mount Wolf, PA 17347
3beds
1,431sqft
Single Family Residence
Built in 1900
5,998 Square Feet Lot
$227,400 Zestimate®
$157/sqft
$-- HOA
What's special
Vinyl sidingOff-street parkingWelcoming front porchCentral air conditioningRear covered patio
- 8 days
- 322
- 19
Zillow last checked:
Listing updated:
Listed by:
Kraig Hursh 717-887-4551,
Berkshire Hathaway HomeServices Homesale Realty (800) 383-3535
Source: Bright MLS,MLS#: PAYK2109896
Facts & features
Interior
Bedrooms & bathrooms
- Bedrooms: 3
- Bathrooms: 2
- Full bathrooms: 1
- 1/2 bathrooms: 1
- Main level bathrooms: 1
Rooms
- Room types: Living Room, Dining Room, Bedroom 2, Bedroom 3, Kitchen, Bedroom 1
Bedroom 1
- Level: Upper
Bedroom 2
- Level: Upper
Bedroom 3
- Level: Upper
Dining room
- Level: Main
Kitchen
- Level: Main
Living room
- Level: Main
Heating
- Forced Air, Natural Gas
Cooling
- Central Air, Electric
Appliances
- Included: Cooktop, Gas Water Heater
Features
- Attic, Ceiling Fan(s), Crown Molding, Floor Plan - Traditional, Formal/Separate Dining Room
- Flooring: Carpet
- Basement: Full
- Has fireplace: No
Interior area
- Total structure area: 1,431
- Total interior livable area: 1,431 sqft
- Finished area above ground: 1,431
- Finished area below ground: 0
Video & virtual tour
Property
Parking
- Parking features: Off Street, On Street
- Has uncovered spaces: Yes
Accessibility
- Accessibility features: None
Features
- Levels: Two
- Stories: 2
- Pool features: None
Lot
- Size: 5,998 Square Feet
Details
- Additional structures: Above Grade, Below Grade
- Parcel number: 770000201570000000
- Zoning: R2
- Zoning description: Medium Density Residential
- Special conditions: Standard
Construction
Type & style
- Home type: SingleFamily
- Architectural style: Colonial
- Property subtype: Single Family Residence
Materials
- Vinyl Siding
- Foundation: Stone
- Roof: Asphalt
Condition
- New construction: No
- Year built: 1900
Utilities & green energy
- Sewer: Public Sewer
- Water: Public
Community & HOA
Community
- Subdivision: None Available
HOA
- Has HOA: No
Location
- Region: Mount Wolf
- Municipality: MT WOLF BORO
Financial & listing details
- Price per square foot: $157/sqft
- Tax assessed value: $96,310
- Annual tax amount: $3,983
- Date on market: 8/21/2026
- Listing agreement: Exclusive Right To Sell
- Listing terms: Cash,Conventional,FHA,VA Loan,USDA Loan
- Inclusions: Oven / Range
- Ownership: Fee Simple
Estimated market value
$227,400
$216,000 - $239,000
$1,967/mo
Price history
| Date | Event | Price |
|---|---|---|
| 8/24/2026 | Pending sale | $224,900$157/sqft |
Source: | ||
| 8/21/2026 | Listed for sale | $224,900$157/sqft |
Source: | ||
Public tax history
| Year | Property taxes | Tax assessment |
|---|---|---|
| 2026 | $3,892 +1.4% | $96,310 |
| 2025 | $3,839 +0.8% | $96,310 |
| 2024 | $3,810 +0.6% | $96,310 |
| 2023 | $3,786 +5.2% | $96,310 |
| 2022 | $3,598 -0.6% | $96,310 |
| 2021 | $3,619 +1.5% | $96,310 |
| 2020 | $3,565 +1.6% | $96,310 |
| 2019 | $3,511 +1% | $96,310 |
| 2018 | $3,476 +285.6% | $96,310 |
| 2017 | $901 | $96,310 |
| 2016 | -- | $96,310 |
| 2015 | -- | $96,310 |
| 2014 | -- | $96,310 |
| 2013 | -- | $96,310 |
| 2012 | -- | $96,310 |
| 2011 | -- | $96,310 |
| 2010 | -- | $96,310 |
| 2009 | -- | $96,310 |
| 2008 | -- | $96,310 |
| 2007 | -- | $96,310 |
| 2006 | -- | $96,310 +46.2% |
| 2005 | -- | $65,870 -0.6% |
| 2004 | -- | $66,290 |
| 2003 | -- | $66,290 +0.6% |
| 2002 | -- | $65,870 |
| 2000 | -- | $65,870 |
| 1999 | -- | $65,870 |
Find assessor info on the county website
Monthly payment
Est. payment
Payment breakdown
Explore the cost of this home by adjusting the details. Changes won't be saved.Climate risks
Neighborhood: 17347
Nearby schools
Schools provided by the listing agent
- High: Northeastern Senior
- District: Northeastern York
Source: Bright MLS. This data may not be complete. We recommend contacting the local school district to confirm school assignments for this home.