This meticulously maintained Italianate home is presented for Sale! Located on what is arguably one of the most desirable streets in the Historic District, this property has a lot to boast about. Approaching the house you will notice the brick streets, mature trees and the quiet - this is a one way street! Then you are greeted by show stopping azaleas that border the front of 111 4th Street. The gracious Front Porch leads to an inviting foyer with a sweeping staircase and gleaming hardwood floors.
To the right is a light filled front parlor with fireplace , multiple windows and impressive French Doors that lead to a stunning Dining Room. The Dining Room ceiling is gold leafed which adds glamour and warmth to the room. Off of the Dining Room is a solarium where you have access to a full Laundry Room, Elevator servicing all floors, Den and Kitchen.
This Kitchen embodies the Phrase '' Heart of the Home''. It is large yet comfortable and of course well appointed with ample work space, granite counters, two sinks, stainless appliances and access to a walk in pantry with solid shelving. Three walls of windows make this kitchen a bight and cheery space offering views of the lush backyard as well as access to a deck - perfect for morning coffee!
The den is a quiet retreat with a fireplace and access to yet another entry door and porch tucked back on the front of the home.
Upstairs is home to four large bedrooms - two with ensuite baths. A sunroom offers views to the back yard and access to the elevator. The back yard is private and has an abundance of mature trees and flowers. The grand Magnolia is said to be 150 years old! Add all of this to the off street parking, extra storage in attic and basement, incredible location and you have a Grand Property that is rarely available in Historic Wilmington!
Sold for $1,250,000
Street View
$1,250,000
111 S 4th Street, Wilmington, NC 28401
4beds
3,990sqft
Single Family Residence
Built in 1841
10,454 Square Feet Lot
$1,242,400 Zestimate®
$313/sqft
$3,718 Estimated rent
Home value
$1,242,400
$1.16M - $1.34M
$3,718/mo
Zestimate® history
Owner options
List your home for rent
$3,718/mo
Rent Zestimate®
Find your next renter with Zillow Rental Manager. Plus, with online applications, you can quickly screen prospective tenants – for free.
$3,718/mo
Rent Zestimate®
Refinance and save
$7,350/mo
Est. payment
Refinancing to a lower rate could help reduce your monthly payments and save thousands over the life of the loan.
$7,350/mo
Est. payment
Explore your selling options
Work with a Zillow partner agent
Leverage their expertise and Zillow's premium Showcase listings to get your home seen by more buyers.
Get startedList with your own agent
Get your home in front of millions of buyers by listing it on Zillow.
Learn how to do itSell it yourself
Take full control of how buyers see your home on Zillow by listing For Sale by Owner (FSBO).
List your homeWhat's special
Elevator servicing all floorsGracious front porchGleaming hardwood floorsAmple work spaceGranite countersOff street parkingMature trees
Zillow last checked:
Listing updated:
Listed by:
Lois Potratz 910-264-5291,
Corcoran HM Properties
Bought with:
Kathy F Black, 255027
Coldwell Banker Sea Coast Advantage
Source: Hive MLS,MLS#: 100501936 Originating MLS: Cape Fear Realtors MLS, Inc.
Originating MLS: Cape Fear Realtors MLS, Inc.Facts & features
Interior
Bedrooms & bathrooms
- Bedrooms: 4
- Bathrooms: 4
- Full bathrooms: 3
- 1/2 bathrooms: 1
Rooms
- Room types: Living Room, Dining Room, Other, Laundry, Bonus Room, Master Bedroom, Bedroom 2, Bedroom 3, Bedroom 4, Sunroom
Primary bedroom
- Description: Light filled! attached full bath
- Level: Upper
- Dimensions: 17 x 16
Bedroom 2
- Level: Upper
- Dimensions: 16 x 14
Bedroom 3
- Description: attached full bath
- Level: Upper
- Dimensions: 21 x 13
Bedroom 4
- Level: Upper
- Dimensions: 13 x 12
Bonus room
- Level: Main
- Dimensions: 22 x 13
Dining room
- Description: gold leafed ceiling
- Level: Main
- Dimensions: 17 x 16
Kitchen
- Description: bright and open, solid surface
- Level: Main
- Dimensions: 19 x 17
Laundry
- Description: extra storage and door to yard
- Level: Main
- Dimensions: 8 x 6
Living room
- Description: light filled with decorative fireplace
- Level: Main
- Dimensions: 17 x 16
Other
- Description: flex room/ lounge
- Level: Main
- Dimensions: 19 x 13
Sunroom
- Dimensions: 13 x 10
Heating
- Gas Pack, Heat Pump, Electric, Forced Air, Natural Gas
Cooling
- Central Air, Zoned, Heat Pump
Appliances
- Included: Gas Cooktop, Electric Oven, Freezer, Refrigerator, Disposal, Dishwasher
- Laundry: Laundry Room
Features
- High Ceilings, Solid Surface, Elevator, Ceiling Fan(s), Pantry, Walk-in Shower, Blinds/Shades
- Flooring: Tile, Wood
- Doors: Storm Door(s)
- Windows: Storm Window(s)
- Basement: Exterior Entry,Unfinished
- Attic: Attic Fan,Partially Floored,Pull Down Stairs
Interior area
- Total structure area: 3,990
- Total interior livable area: 3,990 sqft
Property
Parking
- Total spaces: 3
- Parking features: Off Street, Paved, Tandem
- Uncovered spaces: 3
Accessibility
- Accessibility features: Accessible Elevator Installed
Features
- Levels: Two
- Stories: 2
- Patio & porch: Covered, Deck, Porch, See Remarks
- Exterior features: Shutters - Board/Hurricane, Irrigation System, Storm Doors
- Fencing: Brick,Wood
Lot
- Size: 10,454 Square Feet
Details
- Parcel number: R05405004003000
- Zoning: HD-R
- Special conditions: Standard
Construction
Type & style
- Home type: SingleFamily
- Architectural style: Historic Home
- Property subtype: Single Family Residence
Materials
- Wood Siding, Wood Frame
- Foundation: Crawl Space
- Roof: Metal
Condition
- New construction: No
- Year built: 1841
Utilities & green energy
- Sewer: Public Sewer
- Water: Public
- Utilities for property: Natural Gas Connected, Sewer Available, Water Available
Community & HOA
Community
- Security: Fire Sprinkler System, Security System
- Subdivision: Historic District
HOA
- Has HOA: No
Location
- Region: Wilmington
Financial & listing details
- Price per square foot: $313/sqft
- Tax assessed value: $681,900
- Annual tax amount: $5,932
- Date on market: 4/17/2025
- Cumulative days on market: 324 days
- Listing agreement: Exclusive Right To Sell
- Listing terms: Cash,Conventional,VA Loan
Price history
| Date | Event | Price |
|---|---|---|
| 6/1/2026 | Sold | $1,250,000-9.1%$313/sqft |
Source:  Hive MLS #100501936 Report a problem Hive MLS #100501936 Report a problem | ||
| 3/8/2026 | Contingent | $1,375,000$345/sqft |
Source: Hive MLS #100501936 Report a problem | ||
| 11/17/2025 | Price change | $1,375,000-6.8%$345/sqft |
Source: Hive MLS #100501936 Report a problem | ||
| 4/17/2025 | Listed for sale | $1,475,000$370/sqft |
Source: Hive MLS #100501936 Report a problem | ||
Public tax history
| Year | Property taxes | Tax assessment |
|---|---|---|
| 2025 | $6,558 +10.5% | $1,114,400 +63.4% |
| 2024 | $5,933 +3% | $681,900 |
| 2023 | $5,762 -0.6% | $681,900 |
| 2022 | $5,796 -0.7% | $681,900 |
| 2021 | $5,836 -4.8% | $681,900 +17.1% |
| 2020 | $6,133 | $582,200 |
| 2019 | $6,133 | $582,200 |
| 2018 | $6,133 | $582,200 |
| 2017 | $6,133 +12.9% | $582,200 +18.8% |
| 2016 | $5,431 +4.6% | $490,200 |
| 2015 | $5,191 +4.4% | $490,200 |
| 2014 | $4,971 | $490,200 |
| 2013 | -- | $490,200 |
| 2012 | -- | $490,200 -6% |
| 2011 | -- | $521,452 |
| 2010 | -- | $521,452 |
| 2009 | -- | -- |
| 2008 | -- | -- |
| 2007 | -- | -- |
| 2005 | -- | $350,542 |
| 2004 | -- | $350,542 |
| 2003 | -- | $350,542 |
| 2002 | -- | $350,542 |
| 2001 | -- | $350,542 |
| 2000 | -- | $350,542 |
Find assessor info on the county website
Neighborhood: Old Wilmington
Nearby homes
- $1,228,8004 bd3 ba5k sqft117 S 4th St, Wilmington, NC 28401Off Market
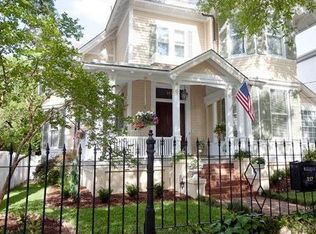
- $1,087,0004 bd3 ba4.1k sqft107 S 4th St, Wilmington, NC 28401Off Market
- $--1 bd1 ba1k sqft119 S 4th St #G, Wilmington, NC 28401Off Market
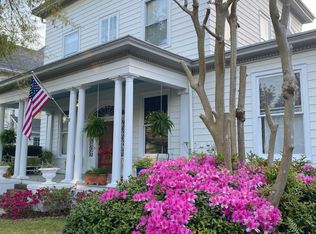
- $--1 bd1 ba1k sqft119 S 4th St #C, Wilmington, NC 28401Off Market

- $245,2002 bd1 ba652 sqft408 Dock St, Wilmington, NC 28401Off Market
- $719,3004 bd2 ba3k sqft103 S 4th St, Wilmington, NC 28401Off Market
- $580,9004 bd4 ba2k sqft410 Dock St, Wilmington, NC 28401Off Market
- $---- bd1 ba500 sqft410 Dock St #B, Wilmington, NC 28401Off Market
Nearby schools
GreatSchools rating
- 5/10Annie H Snipes ElementaryGrades: K-5Distance: 1.4 mi
- 6/10Williston MiddleGrades: 6-8Distance: 0.6 mi
- 3/10New Hanover HighGrades: 9-12Distance: 0.7 mi
Schools provided by the listing agent
- Elementary: Snipes
- Middle: Williston
- High: New Hanover
Source: Hive MLS. This data may not be complete. We recommend contacting the local school district to confirm school assignments for this home.
Get a cash offer in 3 minutes
Find out how much your home could sell for in as little as 3 minutes with a no-obligation cash offer.
Estimated market value
$1,242,400
Get a cash offer in 3 minutes
Find out how much your home could sell for in as little as 3 minutes with a no-obligation cash offer.
Estimated market value
$1,242,400
- North Carolina
- New Hanover County
- Wilmington
- 28401
- Old Wilmington
- 111 S 4th Street
