Skip main navigation
Sold for $170,000
  • $170,000

    111 S Atlantic Ave, Cheswick, PA 15024

    3beds
    1,200sqft
    Single Family Residence
    Built in 1930
    3,920.4 Square Feet Lot
    $174,000 Zestimate®
    $142/sqft
    $1,536 Estimated rent

    Home value

    $174,000

    $164,000 - $184,000

    $1,536/mo

    Zestimate® history
    Loading
    Loading...

    Owner options

    List your home for rent

    $1,536/mo

    Rent Zestimate®

    Find your next renter with Zillow Rental Manager. Plus, with online applications, you can quickly screen prospective tenants – for free.

    Learn more

    $1,536/mo

    Rent Zestimate®

    Refinance and save

    $1,208/mo

    Est. payment

    Refinancing to a lower rate could help reduce your monthly payments and save thousands over the life of the loan.

    See today's rates

    $1,208/mo

    Est. payment

    Explore your selling options

    Work with a Zillow partner agent

    Leverage their expertise and Zillow's premium Showcase listings to get your home seen by more buyers.

    Get started

    List with your own agent

    Get your home in front of millions of buyers by listing it on Zillow.

    Learn how to do it

    Sell it yourself

    Take full control of how buyers see your home on Zillow by listing For Sale by Owner (FSBO).

    List your home

    What's special

    Oversized detached garageBrick cape codFenced level backyardCovered front porchSpacious third bedroomBeautifully updated kitchenOpen concept main level
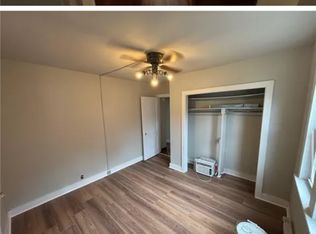
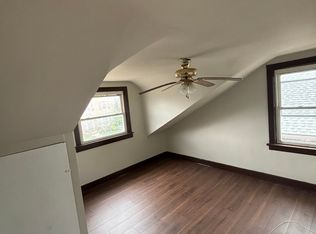
    Welcome Home! Charming Brick Cape Cod in Cheswick Borough! This Well-maintained 1½-story home offers 3 Spacious Bedrooms, A Lovely Updated Full Bath, & 1-car Oversized Detached Garage! The Open Concept Main Level features a Generous Living Room, Dining area and Beautifully Updated Kitchen with Pantry, Honeycomb Tile Backsplash, and Ceramic tile floors! Beautiful Hardwood Floors extend through the living room, hall, and bedrooms! Covered Front Porch! Sliding door accessed from the dining area opens to a fenced, level backyard—great for outdoor enjoyment. The upper level provides the Spacious Third Bedroom w/Twin Closets & storage nooks, allowing for a Splendid Primary Bedroom Space! The Lower Level includes a Comfortable Family Room/Game Room or Workout Room, Laundry Area, Utility Room, & 2 Storage Rooms! Bright & Inviting with a Functional Layout, this Home Combines Charm, Comfort, and Convenience in a Lovely Neighborhood Setting! Minutes to PA Pike, Rte 28 & 910, Eateries & Shopping!

    Zillow last checked:

    Listing updated:

    Listed by:

    Patti Garrigan 724-335-4700,

    CENTURY 21 AMERICAN HERITAGE

    Bought with:

    Alisha Schweiger, RS277267

    HOWARD HANNA REAL ESTATE SERVICES

    Source: WPMLS,MLS#: 1727776MLS LogoOriginating MLS: West Penn Multi-List

    Facts & features

    Interior

    Bedrooms & bathrooms
    • Bedrooms: 3
    • Bathrooms: 1
    • Full bathrooms: 1
    Primary bedroom
    • Level: Main
    • Dimensions: 12x11
    Bedroom 2
    • Level: Main
    • Dimensions: 12x11
    Bedroom 3
    • Level: Upper
    • Dimensions: 28x12
    Bonus room
    • Level: Lower
    • Dimensions: 15x5
    Bonus room
    • Level: Lower
    • Dimensions: 8x7
    Dining room
    • Level: Main
    • Dimensions: 19x
    Family room
    • Level: Lower
    • Dimensions: 11x11
    Kitchen
    • Level: Main
    • Dimensions: 12
    Laundry
    • Level: Lower
    • Dimensions: 25x23
    Living room
    • Level: Main
    • Dimensions: 16x12
    Heating
    • Forced Air, Gas
    Cooling
    • Central Air
    Appliances
    • Included: Some Gas Appliances, Dryer, Dishwasher, Refrigerator, Stove, Washer
    Features
    • Pantry
    • Flooring: Ceramic Tile, Hardwood, Tile
    • Windows: Multi Pane
    • Basement: Full,Finished,Walk-Up Access
    Interior area
    • Total structure area: 1,200
    • Total interior livable area: 1,200 sqft

    Property

    Parking
    • Total spaces: 1
    • Parking features: Detached, Garage, Garage Door Opener
    • Has garage: Yes
    Features
    • Levels: One and One Half
    • Stories: 1
    Lot
    • Size: 3,920 sqft
    • Dimensions: 40 x 100
    Details
    • Parcel number: 0627N00129000000

    Construction

    Type & style
    • Home type: SingleFamily
    • Property subtype: Single Family Residence
    Materials
    • Brick
    • Roof: Asphalt
    Condition
    • Resale
    • Year built: 1930

    Utilities & green energy

    • Sewer: Public Sewer
    • Water: Public

    Community & neighborhood

    Community
    • Community features: Public Transportation
    Location
    • Region: Cheswick
    • Subdivision: Cheswick Manor

    Price history

    DateEventPrice
    12/30/2025Sold$170,000-9.5%$142/sqft
    Source: WPMLS #1727776 Report a problem
    12/30/2025Pending sale$187,900$157/sqft
    Source: WPMLS #1727776 Report a problem
    11/30/2025Contingent$187,900$157/sqft
    Source: WPMLS #1727776 Report a problem
    11/24/2025Price change$187,900-3.6%$157/sqft
    Source: WPMLS #1727776 Report a problem
    10/31/2025Listed for sale$194,900-5.8%$162/sqft
    Source: WPMLS #1727776 Report a problem
    10/15/2025Listing removed$207,000$173/sqft
    Source: WPMLS #1696753 Report a problem
    8/10/2025Price change$207,000-2.4%$173/sqft
    Source: WPMLS #1696753 Report a problem
    8/9/2025Listed for sale$212,000$177/sqft
    Source: WPMLS #1696753 Report a problem
    8/1/2025Pending sale$212,000$177/sqft
    Source: WPMLS #1696753 Report a problem
    7/25/2025Contingent$212,000$177/sqft
    Source: WPMLS #1696753 Report a problem
    5/28/2025Price change$212,000-3.2%$177/sqft
    Source: WPMLS #1696753 Report a problem
    5/9/2025Price change$219,000-2.2%$183/sqft
    Source: WPMLS #1696753 Report a problem
    4/15/2025Listed for sale$224,000$187/sqft
    Source: WPMLS #1696753 Report a problem

    Public tax history

    YearProperty taxesTax assessment
    2025$2,750 +6.8%$82,000
    2024$2,576 +564.2%$82,000
    2023$388 $82,000
    2022$388 +42.9%$82,000
    2021$272 +2%$82,000
    2020$266 -2%$82,000
    2019$272 -89.3%$82,000
    2018$2,535 +1.6%$82,000
    2017$2,495 +543.3%$82,000
    2016$388 -84.6%$82,000
    2015$2,522 +1115.6%$82,000
    2014$207 $82,000 -3.5%
    2013-- $85,000 +34.5%
    2012-- $63,200
    2011-- $63,200
    2010-- $63,200
    2009-- $63,200
    2008-- $63,200
    2007-- $63,200
    2006-- $63,200
    2005-- $63,200
    2004-- $63,200 -19.2%
    2003-- $78,200
    2002-- $78,200

    Find assessor info on the county website

    Neighborhood: 15024

    Nearby schools

    GreatSchools rating
    Schools provided by the listing agent
    • District: Allegheny Valley

    Source: WPMLS. This data may not be complete. We recommend contacting the local school district to confirm school assignments for this home.

    Get pre-qualified for a loan
    At Zillow Home Loans, we can pre-qualify you in as little as 5 minutes with no impact to your credit score.

    An equal housing lender. NMLS #10287.