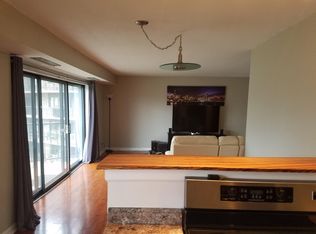
Spectacular penthouse condominium offering breathtaking pond and nature views from one of the most desirable locations in the community. Completely remodeled throughout, this move-in-ready home combines modern elegance with exceptional functionality. The stunning kitchen features granite countertops, designer tile backsplash, custom soft-close cabinetry with built-in organizers, and a full suite of Samsung stainless steel appliances. The open-concept floor plan seamlessly connects the kitchen, dining area, and spacious living room, enhanced by an additional window that fills the home with natural light. Updated dimmable lighting creates the perfect ambiance for any occasion. Additional improvements include newer windows, two sliding glass doors, and a newer furnace and central air conditioning system. Enjoy outdoor living on the expanded private balcony overlooking serene pond and park-like views. Storage is abundant with custom closet organizers throughout, including a spacious walk-in closet in the primary suite. This rarely available unit is conveniently located near the elevator, laundry facilities, and private storage area, all on the same floor. Included is a heated underground garage parking space. Residents enjoy outstanding amenities, including a secure lobby, security cameras, clubhouse, and outdoor swimming pool. Ideally located just minutes from shopping, dining, schools, commuter train service, major highways, and the expansive Twin Lakes Recreation Area, offering endless opportunities for outdoor recreation. A truly exceptional home that combines comfort, convenience, and stunning natural surroundings.
Closed
$275,000
111 S Baybrook Dr Unit 612, Palatine, IL 60074
2beds
1,200sqft
Condominium, Single Family Residence
Built in 1978
-- sqft lot
$276,000 Zestimate®
$229/sqft
$2,009 Estimated rent
Home value
$276,000
$251,000 - $304,000
$2,009/mo
Zestimate® history
Owner options
List your home for rent
$2,009/mo
Rent Zestimate®
Find your next renter with Zillow Rental Manager. Plus, with online applications, you can quickly screen prospective tenants – for free.
$2,009/mo
Rent Zestimate®
Refinance and save
$2,403/mo
Est. payment
Refinancing to a lower rate could help reduce your monthly payments and save thousands over the life of the loan.
$2,403/mo
Est. payment
Explore your selling options
Work with a Zillow partner agent
Leverage their expertise and Zillow's premium Showcase listings to get your home seen by more buyers.
Get startedList with your own agent
Get your home in front of millions of buyers by listing it on Zillow.
Learn how to do itSell it yourself
Take full control of how buyers see your home on Zillow by listing For Sale by Owner (FSBO).
List your homeWhat's special
Outdoor swimming poolOpen-concept floor planStunning kitchenCompletely remodeled throughoutDesigner tile backsplashTwo sliding glass doorsNewer windows
Zillow last checked:
Listing updated:
Listed by:
Annette Sitnik (630)283-0063,
Team Realty Co.
Bought with:
Erica Olden
Compass
Source: MRED as distributed by MLS GRID,MLS#: 12681761
Facts & features
Interior
Bedrooms & bathrooms
- Bedrooms: 2
- Bathrooms: 2
- Full bathrooms: 2
Rooms
- Room types: Foyer
Primary bedroom
- Features: Flooring (Carpet), Window Treatments (Blinds), Bathroom (Full)
- Level: Main
- Area: 168 Square Feet
- Dimensions: 14X12
Bedroom 2
- Features: Flooring (Carpet), Window Treatments (Blinds)
- Level: Main
- Area: 132 Square Feet
- Dimensions: 12X11
Dining room
- Features: Flooring (Wood Laminate), Window Treatments (Blinds)
- Level: Main
- Area: 90 Square Feet
- Dimensions: 10X9
Foyer
- Features: Flooring (Wood Laminate)
- Level: Main
- Area: 63 Square Feet
- Dimensions: 9X7
Kitchen
- Features: Kitchen (Eating Area-Breakfast Bar, Galley), Flooring (Wood Laminate)
- Level: Main
- Area: 104 Square Feet
- Dimensions: 13X8
Living room
- Features: Flooring (Wood Laminate), Window Treatments (Blinds)
- Level: Main
- Area: 240 Square Feet
- Dimensions: 20X12
Heating
- Electric, Forced Air
Cooling
- Central Air
Appliances
- Included: Range, Dishwasher, Refrigerator, Disposal, Water Purifier
Features
- Elevator, Storage, Walk-In Closet(s), Dining Combo, Granite Counters, Lobby
- Flooring: Laminate, Carpet
- Windows: Screens, Window Treatments
- Basement: None
Interior area
- Total structure area: 0
- Total interior livable area: 1,200 sqft
Property
Parking
- Total spaces: 1
- Parking features: Asphalt, Heated Garage, Yes, Garage Owned, Attached, Garage
- Attached garage spaces: 1
Accessibility
- Accessibility features: No Disability Access
Features
- Exterior features: Balcony
- Has view: Yes
- View description: Water
- Has water view: Yes
- Water view: Water
- Waterfront features: Pond
Lot
- Features: Landscaped
Details
- Parcel number: 02241040481086
- Special conditions: None
- Other equipment: TV-Cable, Intercom
Construction
Type & style
- Home type: Condo
- Property subtype: Condominium, Single Family Residence
Materials
- Brick
- Foundation: Concrete Perimeter
Condition
- New construction: No
- Year built: 1978
Details
- Builder model: TOP FLOOR
Utilities & green energy
- Electric: Circuit Breakers
- Sewer: Public Sewer
- Water: Lake Michigan
Community & HOA
Community
- Subdivision: Baybrook
HOA
- Has HOA: Yes
- Amenities included: Coin Laundry, Elevator in Residence, Storage, Park, Party Room, Pool, Security Door Lock(s), Clubhouse, Elevator(s), Intercom, School Bus
- Services included: Water, Parking, Insurance, Security, Clubhouse, Pool, Exterior Maintenance, Lawn Care, Scavenger, Snow Removal
- HOA fee: $444 monthly
Location
- Region: Palatine
Financial & listing details
- Price per square foot: $229/sqft
- Tax assessed value: $156,770
- Annual tax amount: $4,717
- Date on market: 6/20/2026
- Listing terms: Cash
- Ownership: Condo
Price history
| Date | Event | Price |
|---|---|---|
| 7/20/2026 | Sold | $275,000+1.9%$229/sqft |
Source:  MRED as distributed by MLS GRID #12681761 Report a problem MRED as distributed by MLS GRID #12681761 Report a problem | ||
| 6/23/2026 | Contingent | $269,900$225/sqft |
Source: MRED as distributed by MLS GRID #12681761 Report a problem | ||
| 6/20/2026 | Listed for sale | $269,900+64.6%$225/sqft |
Source: MRED as distributed by MLS GRID #12681761 Report a problem | ||
| 1/28/2021 | Sold | $164,000-3%$137/sqft |
Source: MRED as distributed by MLS GRID #10928774 Report a problem | ||
| 1/6/2021 | Contingent | $169,000$141/sqft |
Source:  MRED as distributed by MLS GRID #10928774 Report a problem MRED as distributed by MLS GRID #10928774 Report a problem | ||
| 12/19/2020 | Pending sale | $169,000$141/sqft |
Source: DMA Northwest Realty Inc #10928774 Report a problem | ||
| 12/19/2020 | Contingent | $169,000$141/sqft |
Source: MRED as distributed by MLS GRID #10928774 Report a problem | ||
| 11/17/2020 | Listed for sale | $169,000$141/sqft |
Source: DMA Northwest Realty Inc #10928774 Report a problem | ||
| 11/17/2020 | Pending sale | $169,000$141/sqft |
Source: DMA Northwest Realty Inc #10928774 Report a problem | ||
| 11/9/2020 | Listed for sale | $169,000+51%$141/sqft |
Source: DMA Northwest Realty Inc #10928774 Report a problem | ||
| 7/21/2020 | Sold | $111,888-35.7%$93/sqft |
Source: Public Record Report a problem | ||
| 2/27/2020 | Listing removed | -- |
Source: Auction.com Report a problem | ||
| 1/9/2020 | Listed for sale | -- |
Source: Auction.com Report a problem | ||
| 11/10/2009 | Sold | $174,000-3.3%$145/sqft |
Source: Public Record Report a problem | ||
| 8/7/2009 | Listed for sale | $179,900-2.7%$150/sqft |
Source: RE/MAX Unlimited Northwest #07189729 Report a problem | ||
| 6/12/2009 | Listing removed | $184,900$154/sqft |
Source: Postlets #07189729 Report a problem | ||
| 5/12/2009 | Price change | $184,900-2.6%$154/sqft |
Source: Postlets #07189729 Report a problem | ||
| 4/23/2009 | Listed for sale | $189,900+18.7%$158/sqft |
Source: Postlets #07189729 Report a problem | ||
| 4/10/2007 | Sold | $160,000+33.3%$133/sqft |
Source: Public Record Report a problem | ||
| 5/24/2000 | Sold | $120,000$100/sqft |
Source: Public Record Report a problem | ||
Public tax history
| Year | Property taxes | Tax assessment |
|---|---|---|
| 2024 | -- | $15,677 +0% |
| 2023 | $4,717 +2.4% | $15,675 |
| 2022 | $4,605 +9.8% | $15,675 +25.8% |
| 2021 | $4,195 +1.7% | $12,465 |
| 2020 | $4,123 -0.2% | $12,465 -10.5% |
| 2019 | $4,133 +30.7% | $13,926 +43.1% |
| 2018 | $3,162 +1.9% | $9,734 |
| 2017 | $3,103 +7.3% | $9,734 |
| 2016 | $2,891 +3.3% | $9,734 +12% |
| 2015 | $2,799 +1.1% | $8,691 |
| 2014 | $2,770 +2.5% | $8,691 |
| 2013 | $2,701 -12.9% | $8,691 -21.1% |
| 2012 | $3,103 -8.3% | $11,021 -12.6% |
| 2011 | $3,383 +1.5% | $12,610 |
| 2010 | $3,331 -13.5% | $12,610 -21.1% |
| 2009 | $3,850 +40.1% | $15,986 -7.9% |
| 2008 | $2,748 +19.4% | $17,349 |
| 2007 | $2,302 -28.3% | $17,349 +22.7% |
| 2006 | $3,213 +107% | $14,144 |
| 2005 | $1,552 -2% | $14,144 |
| 2004 | $1,583 -19.4% | $14,144 +23.6% |
| 2003 | $1,964 +12.7% | $11,447 |
| 2002 | $1,743 -12.1% | $11,447 |
| 2001 | $1,983 +0.8% | $11,447 +8.9% |
| 2000 | $1,966 +2.2% | $10,515 |
| 1999 | $1,924 | $10,515 |
Find assessor info on the county website
Neighborhood: 60074
Nearby homes
- $270,0002 bd2 ba1.2k sqft111 S Baybrook Dr #101, Palatine, IL 60074Sold
- $211,9002 bd2 ba135k sqft111 S Baybrook Dr UNIT 103, Palatine, IL 60074Off Market

- $247,0002 bd2 ba1.2k sqft111 S Baybrook Dr UNIT 104, Palatine, IL 60074Off Market
- $224,6002 bd-- ba135k sqft111 S Baybrook Dr UNIT 105, Palatine, IL 60074Off Market
- $143,0001 bd-- ba135k sqft111 S Baybrook Dr UNIT 106, Palatine, IL 60074Sold
- $160,0002 bd2 ba1.2k sqft111 S Baybrook Dr UNIT 107, Palatine, IL 60074Sold
- $242,4002 bd2 ba1.2k sqft111 S Baybrook Dr UNIT 108, Palatine, IL 60074Off Market
- $216,9002 bd2 ba1.2k sqft111 S Baybrook Dr UNIT 109, Palatine, IL 60074Off Market
- $236,7002 bd2 ba1.2k sqft111 S Baybrook Dr UNIT 110, Palatine, IL 60074Off Market
Nearby schools
GreatSchools rating
- 6/10Jane Addams Elementary SchoolGrades: PK-5Distance: 1.1 mi
- 5/10Winston Campus Jr High SchoolGrades: 6-8Distance: 0.4 mi
- 8/10Palatine High SchoolGrades: 9-12Distance: 1.7 mi
Schools provided by the listing agent
- High: Palatine High School
- District: 15
Source: MRED as distributed by MLS GRID. This data may not be complete. We recommend contacting the local school district to confirm school assignments for this home.
Get a cash offer in 3 minutes
Find out how much your home could sell for in as little as 3 minutes with a no-obligation cash offer.
Estimated market value
$276,000
Get a cash offer in 3 minutes
Find out how much your home could sell for in as little as 3 minutes with a no-obligation cash offer.
Estimated market value
$276,000
- Illinois
- Cook County
- Palatine
- 60074
- 111 S Baybrook Dr Unit 612
Nearby cities
Nearby zip codes
Other Palatine Topics
