Welcome to your dream home in the sought-after Arboretum neighborhood of Southern Pines! This very well kept four-bedroom, three-and-a-half bath patio home offers a perfect blend of comfort and elegance, along with access to fantastic community amenities. This home is also powered by a whole house generator, and you'll never have to worry about your tank running out because this neighborhood has natural gas.
Upon entering, you'll be greeted by beautiful engineered hardwood floors throughout the living area, highlighted by a vaulted ceiling in the spacious living room. The primary bedroom is conveniently located on the main floor and features a large walk-in closet, an ensuite bath featuring a tiled shower, a relaxing garden tub and dual sinks-perfect for unwinding after a long day. Two additional guest rooms are also located downstairs, accompanied by a full bath and a half bath for added convenience.
The heart of the home includes a formal dining room and a well appointed eat-in kitchen, ideal for family gatherings. A practical mudroom adds functionality to you daily routine allowing you a place to store all of your coats and shoes upon entering from the garage. Upstairs you will find a versatile bonus room which serves as a fourth bedroom with its own walk-in closet and full bath.
Step outside to enjoy your private fenced-in backyard, surrounded by mature landscaping and featuring a concrete patio area, perfect for BBQ's and relaxing evenings.
As a resident of Arboretum, you'll enjoy exclusive access to the community pool and clubhouse, which can be rented out for private parties making it an ideal space for celebrations and gatherings. The sidewalks throughout the community encourage an active lifestyle and they are great for a morning stroll or jog.
Make your appointment today!
Sold for $585,000
$585,000
111 S Bracken Fern Lane, Southern Pines, NC 28387
4beds
2,481sqft
Single Family Residence
Built in 2014
9,583 Square Feet Lot
$595,000 Zestimate®
$236/sqft
$2,870 Estimated rent
Home value
$595,000
$530,000 - $666,000
$2,870/mo
Zestimate® history
Owner options
List your home for rent
$2,870/mo
Rent Zestimate®
Find your next renter with Zillow Rental Manager. Plus, with online applications, you can quickly screen prospective tenants – for free.
$2,870/mo
Rent Zestimate®
Refinance and save
$6,481/mo
Est. payment
Refinancing to a lower rate could help reduce your monthly payments and save thousands over the life of the loan.
$6,481/mo
Est. payment
Explore your selling options
Work with a Zillow partner agent
Leverage their expertise and Zillow's premium Showcase listings to get your home seen by more buyers.
Get startedList with your own agent
Get your home in front of millions of buyers by listing it on Zillow.
Learn how to do itSell it yourself
Take full control of how buyers see your home on Zillow by listing For Sale by Owner (FSBO).
List your homeWhat's special
Vaulted ceilingEngineered hardwood floorsTiled showerPrivate fenced-in backyardEat-in kitchenMature landscapingLarge walk-in closet
Zillow last checked:
Listing updated:
Listed by:
Kelly Ward 910-690-2487,
Keller Williams Pinehurst
Bought with:
Christine Martin, 307063
Redfin Corporation
Source: Hive MLS,MLS#: 100535166 Originating MLS: Mid Carolina Regional MLS
Originating MLS: Mid Carolina Regional MLSFacts & features
Interior
Bedrooms & bathrooms
- Bedrooms: 4
- Bathrooms: 4
- Full bathrooms: 3
- 1/2 bathrooms: 1
Rooms
- Room types: Dining Room
Primary bedroom
- Level: Primary Living Area
Heating
- Electric, Forced Air, Heat Pump
Cooling
- Central Air
Appliances
- Included: Gas Cooktop, Built-In Microwave, Refrigerator, Disposal, Dishwasher
- Laundry: Dryer Hookup, Washer Hookup, Laundry Room
Features
- Master Downstairs, Walk-in Closet(s), Tray Ceiling(s), High Ceilings, Whole-Home Generator, Ceiling Fan(s), Walk-in Shower, Blinds/Shades, Gas Log, Walk-In Closet(s)
- Flooring: Carpet, Tile, Wood
- Basement: None
- Attic: Access Only
- Has fireplace: Yes
- Fireplace features: Gas Log
Interior area
- Total structure area: 2,481
- Total interior livable area: 2,481 sqft
Property
Parking
- Total spaces: 2
- Parking features: Garage Faces Front
- Garage spaces: 2
Features
- Levels: Two
- Stories: 2
- Patio & porch: Patio, Screened
- Exterior features: Irrigation System, Gas Log
- Pool features: None
- Fencing: Metal/Ornamental,Back Yard
Lot
- Size: 9,583 Square Feet
- Dimensions: 77 x 120 x 78 x 128
- Features: Interior Lot
Details
- Parcel number: 20071120
- Zoning: RS 2
- Special conditions: Standard
Construction
Type & style
- Home type: SingleFamily
- Property subtype: Single Family Residence
Materials
- Stone, Fiber Cement
- Foundation: Slab
- Roof: Composition
Condition
- New construction: No
- Year built: 2014
Utilities & green energy
- Sewer: Public Sewer
- Water: Public
- Utilities for property: Natural Gas Available, Natural Gas Connected, Sewer Connected, Underground Utilities, Water Connected
Community & HOA
Community
- Subdivision: Arboretum
HOA
- Has HOA: Yes
- Amenities included: Clubhouse, Pool, Fitness Center, Maintenance Grounds, Playground, Sidewalks, Street Lights
- HOA fee: $3,060 annually
- HOA name: CAS
- HOA phone: 910-295-3791
Location
- Region: Southern Pines
Financial & listing details
- Price per square foot: $236/sqft
- Tax assessed value: $472,230
- Annual tax amount: $3,010
- Date on market: 11/7/2025
- Cumulative days on market: 3 days
- Listing agreement: Exclusive Right To Sell
- Listing terms: Cash,Conventional,FHA,VA Loan
- Road surface type: Paved
Price history
| Date | Event | Price |
|---|---|---|
| 11/10/2025 | Sold | $585,000-0.7%$236/sqft |
Source:  Hive MLS #100535166 Report a problem Hive MLS #100535166 Report a problem | ||
| 10/22/2025 | Listing removed | $589,000$237/sqft |
Source: Hive MLS #100535166 Report a problem | ||
| 10/10/2025 | Contingent | $589,000$237/sqft |
Source: Hive MLS #100535166 Report a problem | ||
| 10/9/2025 | Listed for sale | $589,000+107%$237/sqft |
Source: Hive MLS #100535166 Report a problem | ||
| 11/21/2014 | Sold | $284,500$115/sqft |
Source: Hive MLS #159723 Report a problem | ||
Public tax history
| Year | Property taxes | Tax assessment |
|---|---|---|
| 2024 | $3,010 -3% | $472,230 |
| 2023 | $3,105 +8.5% | $472,230 +19% |
| 2022 | $2,862 -2.6% | $396,840 +28.3% |
| 2021 | $2,939 | $309,420 |
| 2020 | $2,939 | $309,420 |
| 2019 | $2,939 | $309,420 +5.2% |
| 2018 | $2,939 +14.2% | $294,090 |
| 2017 | $2,573 | $294,090 |
| 2015 | $2,573 +1.2% | $294,090 +313% |
| 2014 | $2,544 | $71,200 |
Find assessor info on the county website
Neighborhood: 28387
Nearby homes
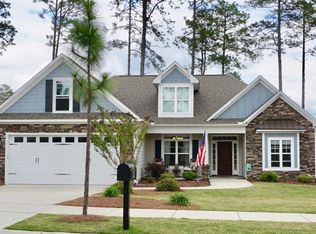
- $496,1003 bd2 ba2.2k sqft121 S Brackenfern Ln, Southern Pines, NC 28387Off Market
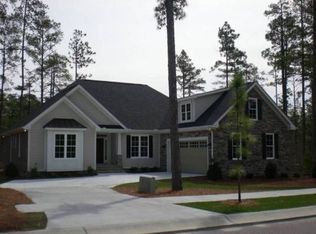
- $495,2003 bd2 ba2.1k sqft101 Bracke Fern Ln, Southern Pines, NC 28387Off Market
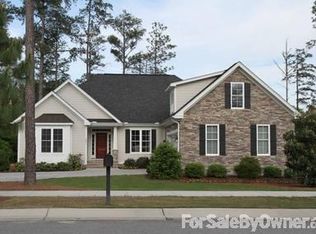
- $760,1003 bd2 ba2.6k sqft101 S Bracken Fern Ln, Southern Pines, NC 28387Off Market
- $488,6003 bd2 ba2.1k sqft121 S Bracken Fern Ln, Southern Pines, NC 28387Off Market
- $507,3003 bd2 ba2.1k sqft209 Sundew Ct, Southern Pines, NC 28387Off Market
- $577,3003 bd3 ba2.4k sqft265 Bracken Fern, Southern Pines, NC 28387Off Market
- $545,0004 bd3 ba2.3k sqft205 Sundew Ct, Southern Pines, NC 28387Sold
- $514,3003 bd2 ba2.2k sqft211 Sundew Ct, Southern Pines, NC 28387Off Market
Nearby schools
GreatSchools rating
- 5/10Southern Pines Elementary SchoolGrades: PK-5Distance: 1 mi
- 6/10Crain's Creek Middle SchoolGrades: 6-8Distance: 9.2 mi
- 6/10Pinecrest High SchoolGrades: 9-12Distance: 1.1 mi
Schools provided by the listing agent
- Elementary: Southern Pines Elementary
- Middle: Crain's Creek Middle
- High: Pinecrest High
Source: Hive MLS. This data may not be complete. We recommend contacting the local school district to confirm school assignments for this home.
Get a cash offer in 3 minutes
Find out how much your home could sell for in as little as 3 minutes with a no-obligation cash offer.
Estimated market value
$595,000
Get a cash offer in 3 minutes
Find out how much your home could sell for in as little as 3 minutes with a no-obligation cash offer.
Estimated market value
$595,000
- North Carolina
- Moore County
- Southern Pines
- 28387
- 111 S Bracken Fern Lane
Nearby cities
Nearby zip codes
Other Southern Pines Topics
