Reduced for quick sale!! Don't miss out on your opportunity to own a 100+ year old home located near historic downtown Winchester, KY. The detail and charm located within the walls of this 2 story craftsman are what many dream of. Tall ceilings, fireplaces, in almost evey room, beautiful original wood work is abundant as you enter from the quintessential front porch that's perfect for casual nights or connecting with neighbors. A remodeled kitchen brings new flare & functionality to this early 1900s home and gives a great spot to make the meals to fill up the adjoining dining room. Pocket doors, original push light switches, a butler dummy , and so many features , sowell preserved remind us of times bygone. The front and rear staircases are just a few more mentions of items not typically recreated in modern homes. A 1st floor bedroom & full bath along with a laundry/mud room are welcomed functional bonuses to homes built in this time period! The second floor houses 3 additional bedrooms with 2 full baths for family or guests along with a sun room with small balcony that's perfect for relaxing and overlooking the rear yard. Brand new Dual zone HVAC system was recently added.
Sold for $275,000
$275,000
111 S Burns Ave, Winchester, KY 40391
4beds
2,994sqft
Single Family Residence
Built in 1920
9,147 Square Feet Lot
$287,300 Zestimate®
$92/sqft
$2,166 Estimated rent
Home value
$287,300
$221,000 - $373,000
$2,166/mo
Zestimate® history
Owner options
List your home for rent
$2,166/mo
Rent Zestimate®
Find your next renter with Zillow Rental Manager. Plus, with online applications, you can quickly screen prospective tenants – for free.
$2,166/mo
Rent Zestimate®
Refinance and save
$1,680/mo
Est. payment
Refinancing to a lower rate could help reduce your monthly payments and save thousands over the life of the loan.
$1,680/mo
Est. payment
Explore your selling options
Work with a Zillow partner agent
Leverage their expertise and Zillow's premium Showcase listings to get your home seen by more buyers.
Get startedList with your own agent
Get your home in front of millions of buyers by listing it on Zillow.
Learn how to do itSell it yourself
Take full control of how buyers see your home on Zillow by listing For Sale by Owner (FSBO).
List your homeWhat's special
Quintessential front porchRemodeled kitchenButler dummyTall ceilingsBeautiful original wood workOriginal push light switchesOverlooking the rear yard
Zillow last checked:
Listing updated:
Listed by:
Melodie Lincavage 859-353-1104,
RE/MAX Elite Realty
Bought with:
Jennifer L Wallace, 219779
The Brokerage
Source: Imagine MLS,MLS#: 24020622
Facts & features
Interior
Bedrooms & bathrooms
- Bedrooms: 4
- Bathrooms: 3
- Full bathrooms: 3
Heating
- Forced Air, Heat Pump, Zoned
Cooling
- Heat Pump, Zoned
Appliances
- Included: Disposal, Gas Range, Microwave, Refrigerator
- Laundry: Electric Dryer Hookup, Main Level, Washer Hookup
Features
- Entrance Foyer, Eat-in Kitchen, Walk-In Closet(s), Ceiling Fan(s)
- Flooring: Carpet, Hardwood, Tile
- Doors: Storm Door(s)
- Windows: Storm Window(s)
- Basement: Partial,Unfinished
- Has fireplace: Yes
- Fireplace features: Dining Room, Living Room, Master Bedroom
Interior area
- Total structure area: 2,994
- Total interior livable area: 2,994 sqft
- Finished area above ground: 2,994
- Finished area below ground: 0
Property
Parking
- Parking features: Detached Garage
- Has garage: Yes
Features
- Levels: Two
- Fencing: Privacy,Wood
- Has view: Yes
- View description: Neighborhood
Lot
- Size: 9,147 Square Feet
Details
- Parcel number: 054103903100
- Other equipment: Dehumidifier
Construction
Type & style
- Home type: SingleFamily
- Architectural style: Craftsman
- Property subtype: Single Family Residence
Materials
- Brick Veneer
- Foundation: Stone
- Roof: Composition
Condition
- New construction: No
- Year built: 1920
Utilities & green energy
- Sewer: Public Sewer
- Water: Public
Community & HOA
Community
- Subdivision: Downtown
Location
- Region: Winchester
Financial & listing details
- Price per square foot: $92/sqft
- Tax assessed value: $248,400
- Annual tax amount: $2,484
- Date on market: 3/29/2025
Price history
| Date | Event | Price |
|---|---|---|
| 5/23/2025 | Sold | $275,000-8.3%$92/sqft |
Source:  Imagine MLS #24020622 Report a problem Imagine MLS #24020622 Report a problem | ||
| 4/23/2025 | Pending sale | $299,900$100/sqft |
Source: Imagine MLS #24020622 Report a problem | ||
| 3/1/2025 | Listed for sale | $299,900$100/sqft |
Source: Imagine MLS #24020622 Report a problem | ||
| 2/19/2025 | Contingent | $299,900$100/sqft |
Source: Imagine MLS #24020622 Report a problem | ||
| 11/23/2024 | Listed for sale | $299,900$100/sqft |
Source: Imagine MLS #24020622 Report a problem | ||
| 11/20/2024 | Contingent | $299,900$100/sqft |
Source: Imagine MLS #24020622 Report a problem | ||
| 11/14/2024 | Price change | $299,900-2.9%$100/sqft |
Source: Imagine MLS #24020622 Report a problem | ||
| 10/15/2024 | Price change | $309,000-3.4%$103/sqft |
Source: Imagine MLS #24020622 Report a problem | ||
| 10/6/2024 | Price change | $319,900-5.9%$107/sqft |
Source: Imagine MLS #24020622 Report a problem | ||
| 9/30/2024 | Listed for sale | $339,900+36.8%$114/sqft |
Source: Imagine MLS #24020622 Report a problem | ||
| 8/22/2022 | Sold | $248,400-0.6%$83/sqft |
Source: Imagine MLS #22013691 Report a problem | ||
| 6/30/2022 | Listing removed | -- |
Source: Imagine MLS #22013691 Report a problem | ||
| 6/24/2022 | Listed for sale | $249,900$83/sqft |
Source: Imagine MLS #22013691 Report a problem | ||
| 5/11/2021 | Listing removed | -- |
Source: Imagine MLS #20105135 Report a problem | ||
| 3/24/2021 | Listed for sale | $249,900$83/sqft |
Source: Imagine MLS #20105135 Report a problem | ||
Public tax history
| Year | Property taxes | Tax assessment |
|---|---|---|
| 2024 | $2,484 +29.7% | $248,400 |
| 2023 | $1,916 | $248,400 +5.7% |
| 2022 | $1,916 +73.8% | $235,000 +53.9% |
| 2021 | $1,102 -1.2% | $152,700 |
| 2020 | $1,116 +574.1% | $152,700 |
| 2019 | $166 | $152,700 |
| 2018 | $166 -1.5% | $152,700 |
| 2017 | $168 -0.6% | $152,700 |
| 2016 | $169 | $152,700 |
| 2015 | $169 -0.8% | $152,700 +30.8% |
| 2013 | $170 | $116,700 -23.6% |
| 2011 | -- | $152,700 |
| 2010 | -- | $152,700 |
Find assessor info on the county website
Neighborhood: 40391
Nearby homes
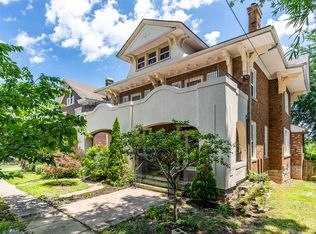
- $329,9004 bd2 ba3.2k sqft113 S Burns Ave, Winchester, KY 40391Sold
- $184,4003 bd1 ba1.8k sqft107 S Burns Ave, Winchester, KY 40391Off Market
- $287,6004 bd2 ba4k sqft115 S Burns Ave, Winchester, KY 40391Off Market

- $--2 bd1 ba1.1k sqft101 S Burns Ave #4, Winchester, KY 40391Off Market
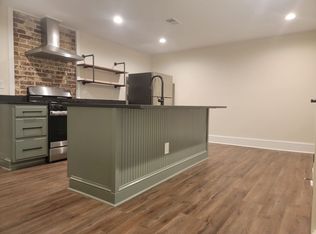
- $580,0008 bd4 ba5k sqft101 S Burns Avenue #1,2,3,4, Winchester, KY 40391Sold
- $--2 bd1 ba-- sqft101 S Burns Ave UNIT 3, Winchester, KY 40391Off Market
- $--2 bd1 ba-- sqft101 S Burns Ave #2, Winchester, KY 40391Off Market
- $580,0008 bd4 ba1.2k sqft101 S Burns Ave, Winchester, KY 40391Sold
Nearby schools
GreatSchools rating
- 5/10Willis H Justice ElementaryGrades: K-4Distance: 1.1 mi
- 5/10Robert D Campbell Junior High SchoolGrades: 7-8Distance: 1.1 mi
- 5/10George Rogers Clark High SchoolGrades: 9-12Distance: 2.8 mi
Schools provided by the listing agent
- Elementary: Justice
- Middle: Robert Campbell
- High: GRC
Source: Imagine MLS. This data may not be complete. We recommend contacting the local school district to confirm school assignments for this home.


Get pre-qualified for a loan
At Zillow Home Loans, we can pre-qualify you in as little as 5 minutes with no impact to your credit score.An equal housing lender. NMLS #10287.
Sell for more on Zillow
Get a Zillow Showcase℠ listing at no additional cost and you could sell for .
$287,300
2% more
+$5,746
With Zillow Showcase(estimated)
$293,046
- Kentucky
- Clark County
- Winchester
- 40391
- 111 S Burns Ave
Nearby cities
Nearby zip codes
Other Winchester Topics
